
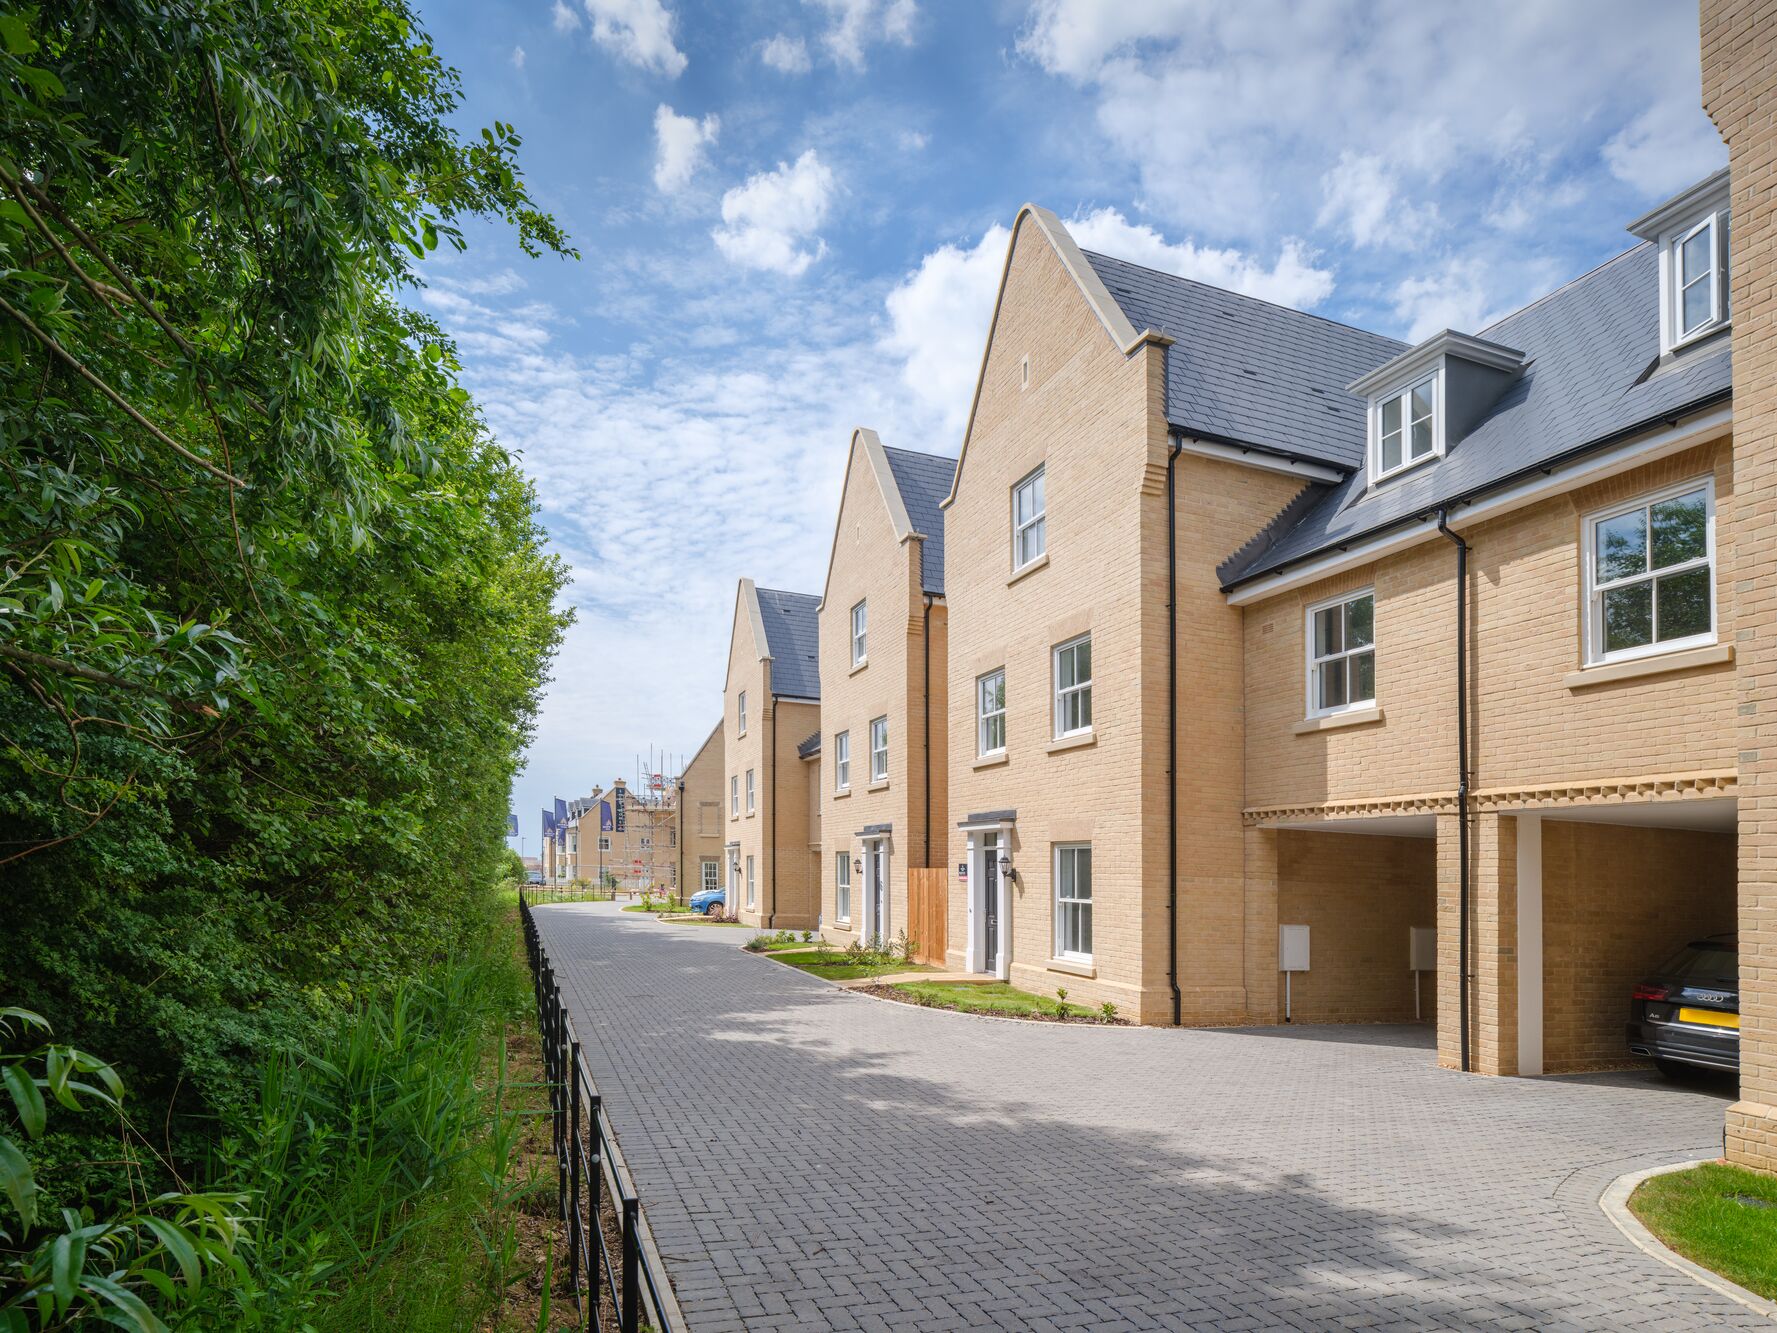
Three storey living with more room for everyday life
When you picture your next home, you might imagine a kitchen with room for everyone around the table, a living room where you can settle in for the evening, or a bedroom that doubles as a comfortable home office. The space to do those things matters just as much as the number of bedrooms.
With accommodation arranged across three floors, a townhouse can give different parts of your day a place of their own. At Hopkins Homes at Beaulieu, our three-storey designs show how that extra floor can create generous living spaces and flexibility as your needs change.
Look beyond the bedroom count
Bedrooms are a useful starting point when comparing homes. The total floor area, shown in square feet or square metres, helps you understand how much accommodation is available across the whole property.
Take The Abberton at Beaulieu. This three-bedroom home offers 1,439 sq ft, approximately 134 sq m, arranged over three floors. Its kitchen/dining room and separate living room each have a generous space within the layout.
When you explore a floorplan, picture where your dining table would go, how you would arrange your sofas and where you might work from home. Those everyday details help you judge how well the space will work for you.
A kitchen and dining room at the heart of daily life
In The Abberton, the ground-floor kitchen/dining room opens to the garden through bi-fold doors. There is space to make cooking and eating together part of the same occasion, with the garden close by when the weather invites you outside.
It is easy to picture a Saturday lunch that carries on around the table, children drawing while dinner is prepared, or friends stepping into the garden between courses. Giving this room a substantial part of the ground floor creates a sociable hub for everyday life.
A first floor living room that feels like a retreat
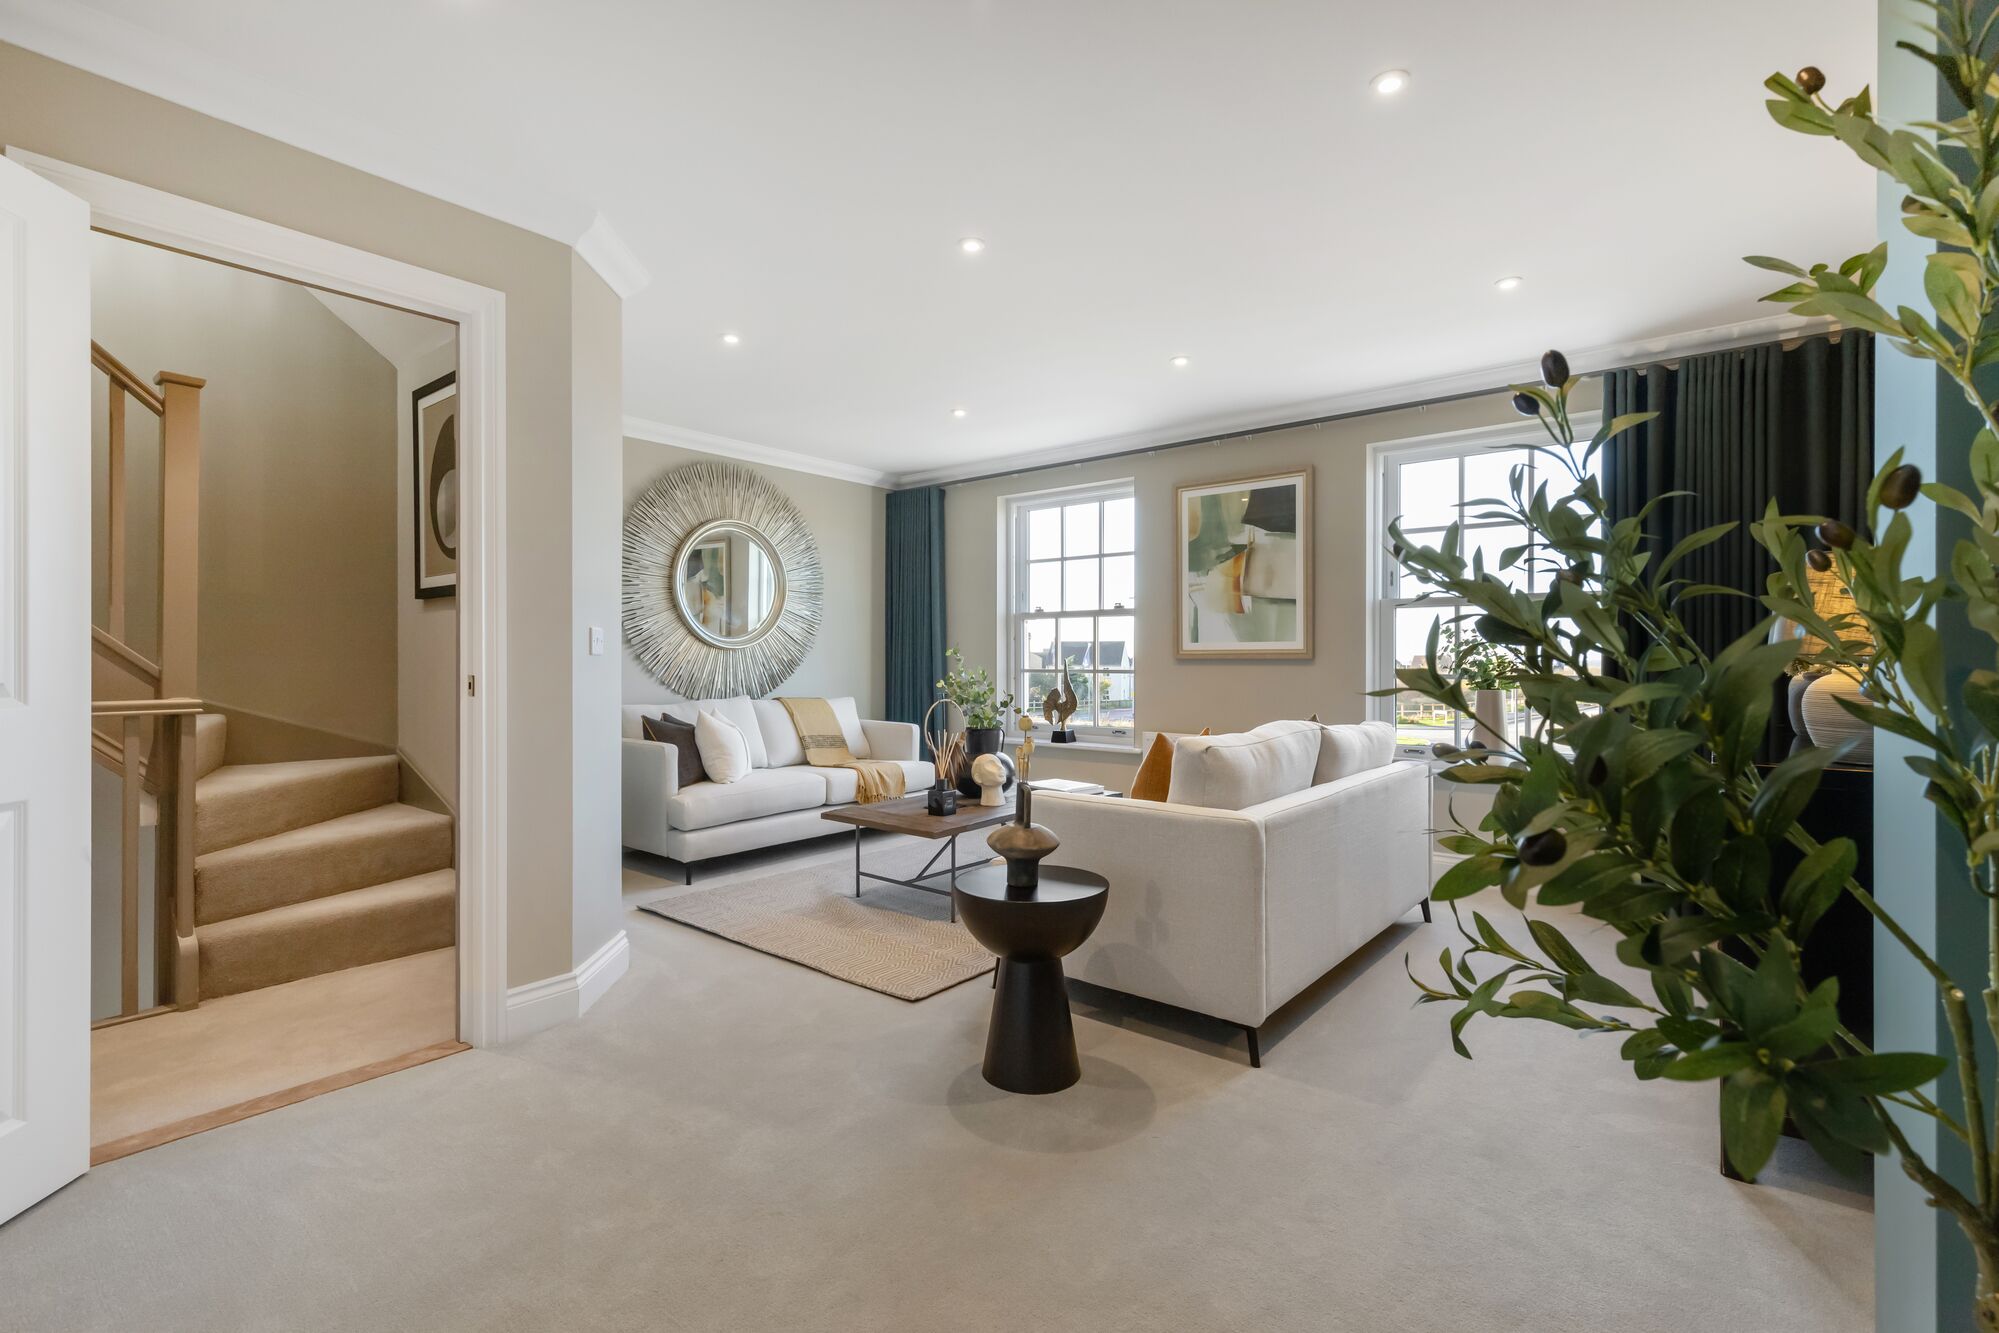
A living room upstairs gives you a separate place to change pace. After a meal, you can leave the table and washing-up behind, head upstairs and settle somewhere dedicated to relaxing.
In The Abberton, the first-floor living room is a substantial room in its own right, with space to plan a comfortable seating arrangement for reading, conversation or film nights.
That separation can be useful when everyone wants to do something different. One person might stay at the kitchen table to finish a project while another heads upstairs with a book. When friends visit, you can enjoy dinner together downstairs, then move to the living room to continue the evening.
Having distinct spaces gives you more choice about how you spend time together and where you go when you want a moment to yourself.
Flexibility as life changes
A room’s purpose can change over time. An extra bedroom might begin as a home office, become a nursery, or provide somewhere for family to stay.
The Abberton has two bedrooms on the top floor, including the principal bedroom with its en suite. The third bedroom sits on the first floor alongside the living room and family bathroom, giving you options for how to use the accommodation.
Looking at the relationship between rooms can reveal possibilities that a bedroom count alone will not show. Think about your routines today, then imagine what you might need from your home in a few years.
Space for more than one generation
Sharing a home with a parent or grandparent can bring family life closer together. Having somewhere to spend time privately can make that arrangement more comfortable for everyone.
In homes such as The Alvington at Beaulieu, two ground-floor bedrooms sit alongside a bathroom with a shower and a separate utility room. One room could be used as a bedroom and the other furnished as a private sitting room, creating a place for an older relative to relax, read or watch television.
That gives different generations space of their own within the same home, with family close by for company and shared occasions. The utility room keeps laundry separate, while the ground-floor bathroom puts everyday facilities close to the bedroom.
The shared kitchen and dining room are on the first floor, so family members would still need to be comfortable using stairs to share meals and use the kitchen. For households whose needs suit the layout, it offers a way to balance time together with privacy.

Experience the layout for yourself
A viewing is the best way to understand how the floors connect. Walk from the kitchen to the garden, spend time in the living room and explore how the bedrooms could work for your household.
Our team can talk you through the different layouts, show you the floor areas and help you compare the spaces that matter most to you.