
Ground Floor
The Heacham - Church View, Bramford
£ 570,000
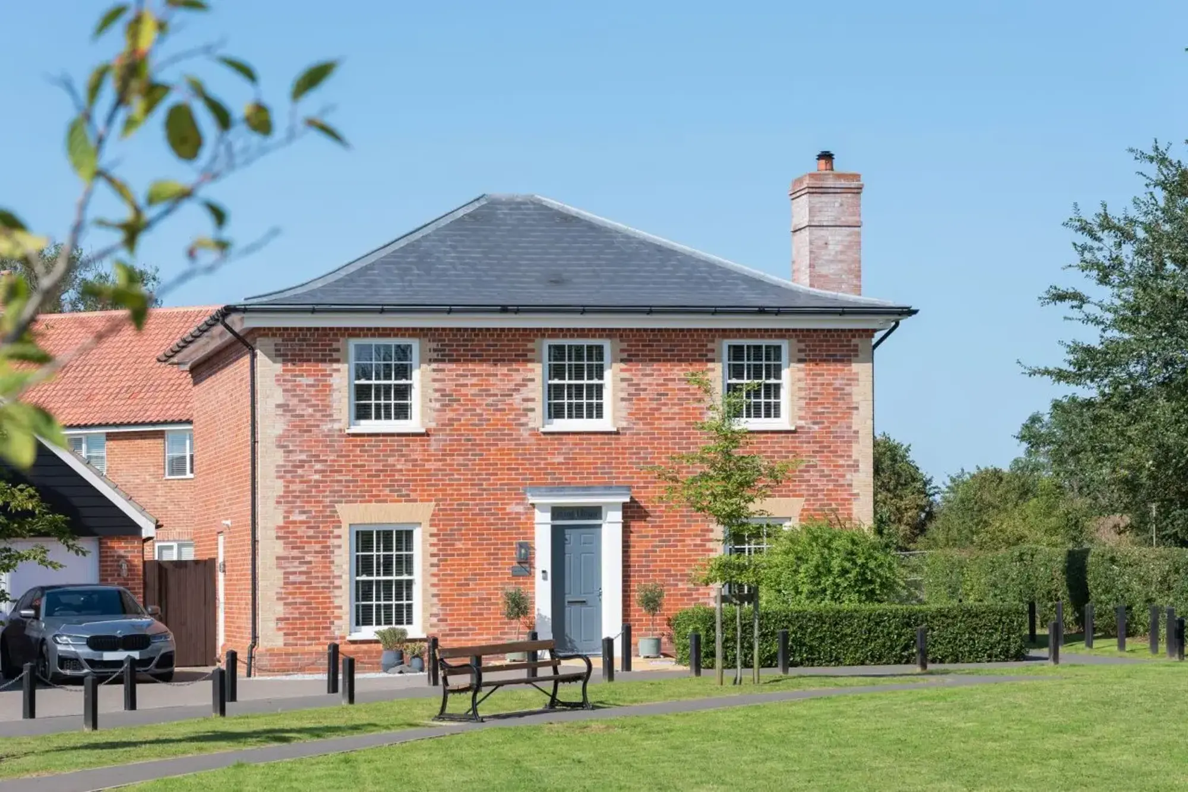

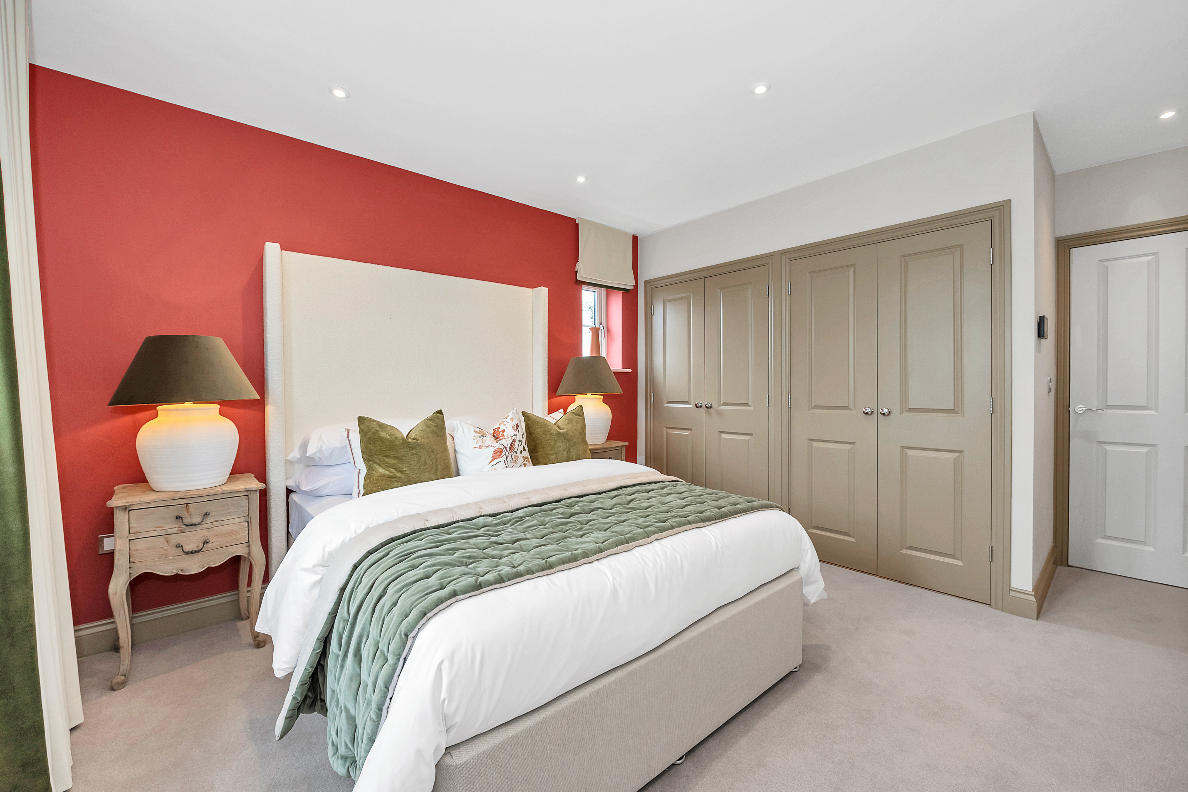
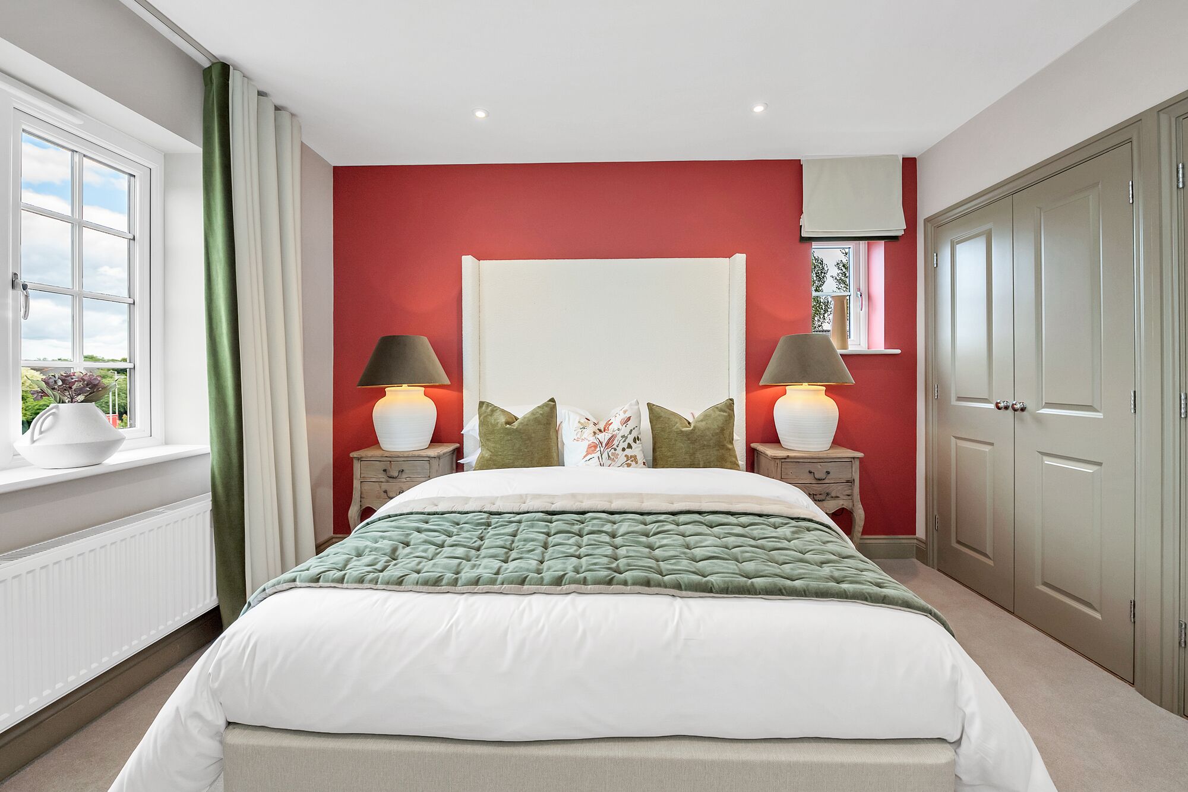
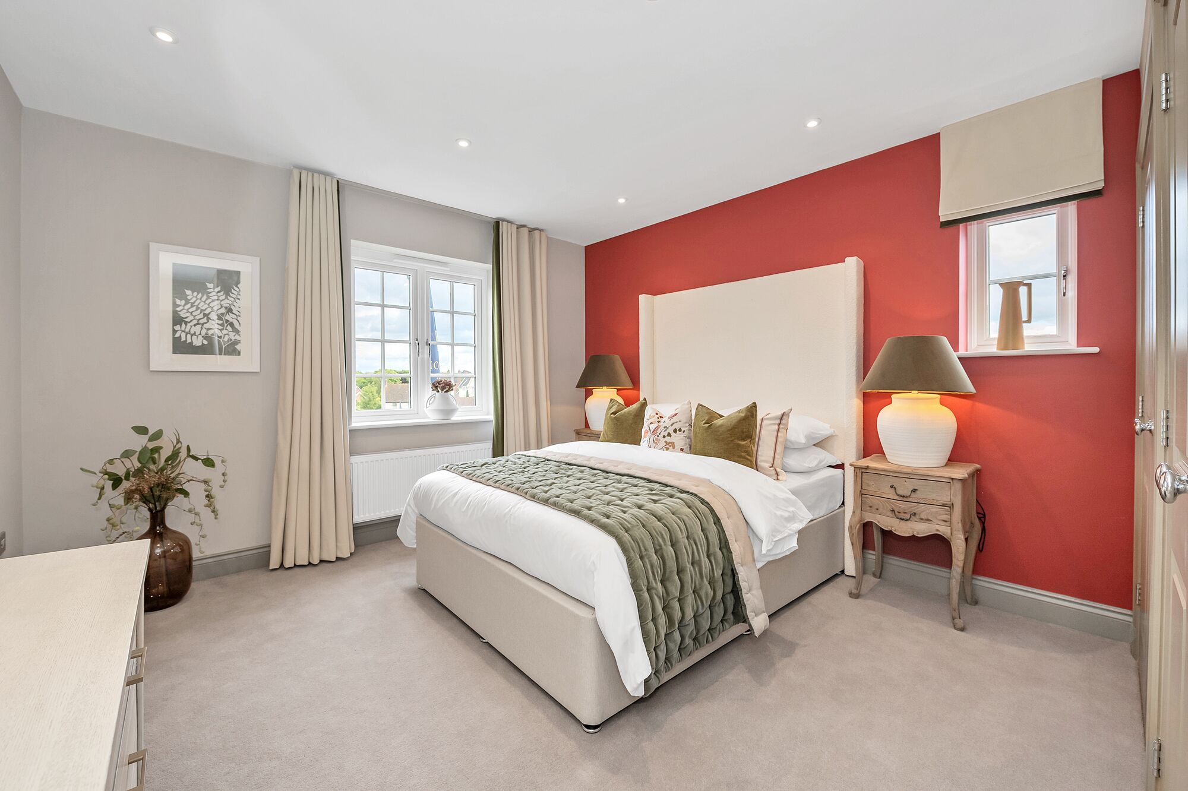
For buyers seeking a beautifully finished four-bedroom family home in one of Suffolk's most charming village settings, The Heacham deserves to be at the very top of the list.
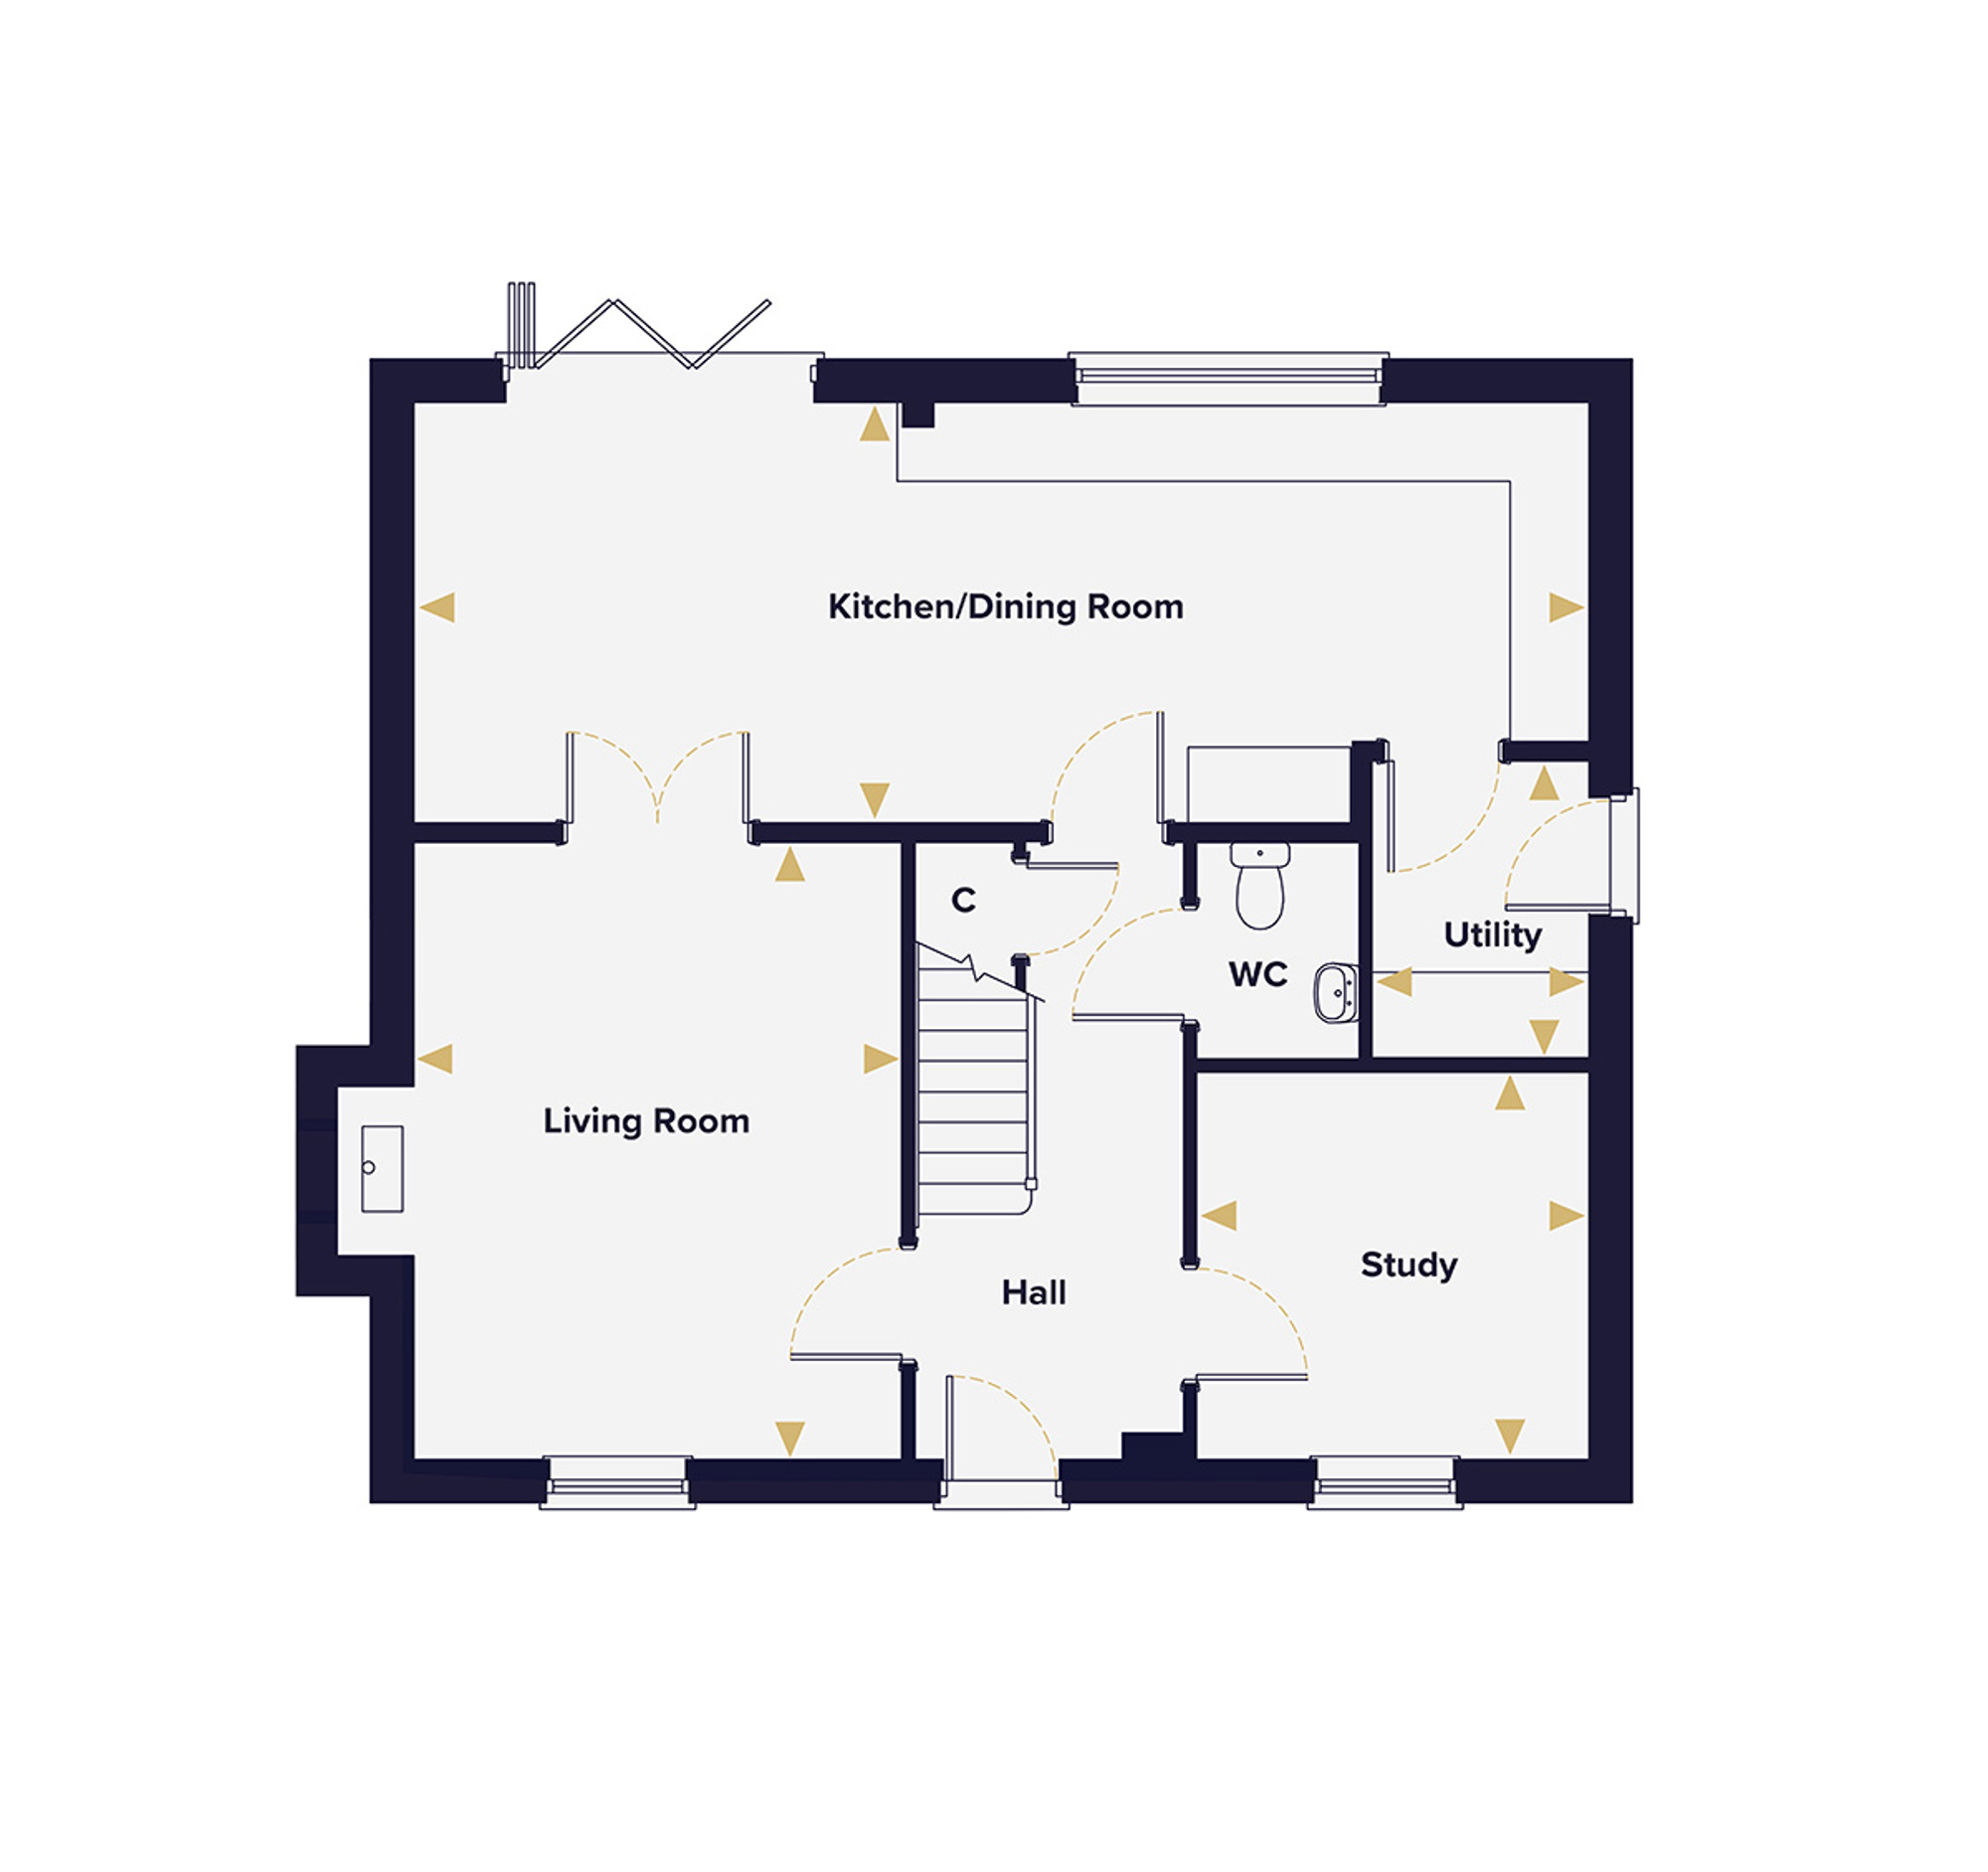
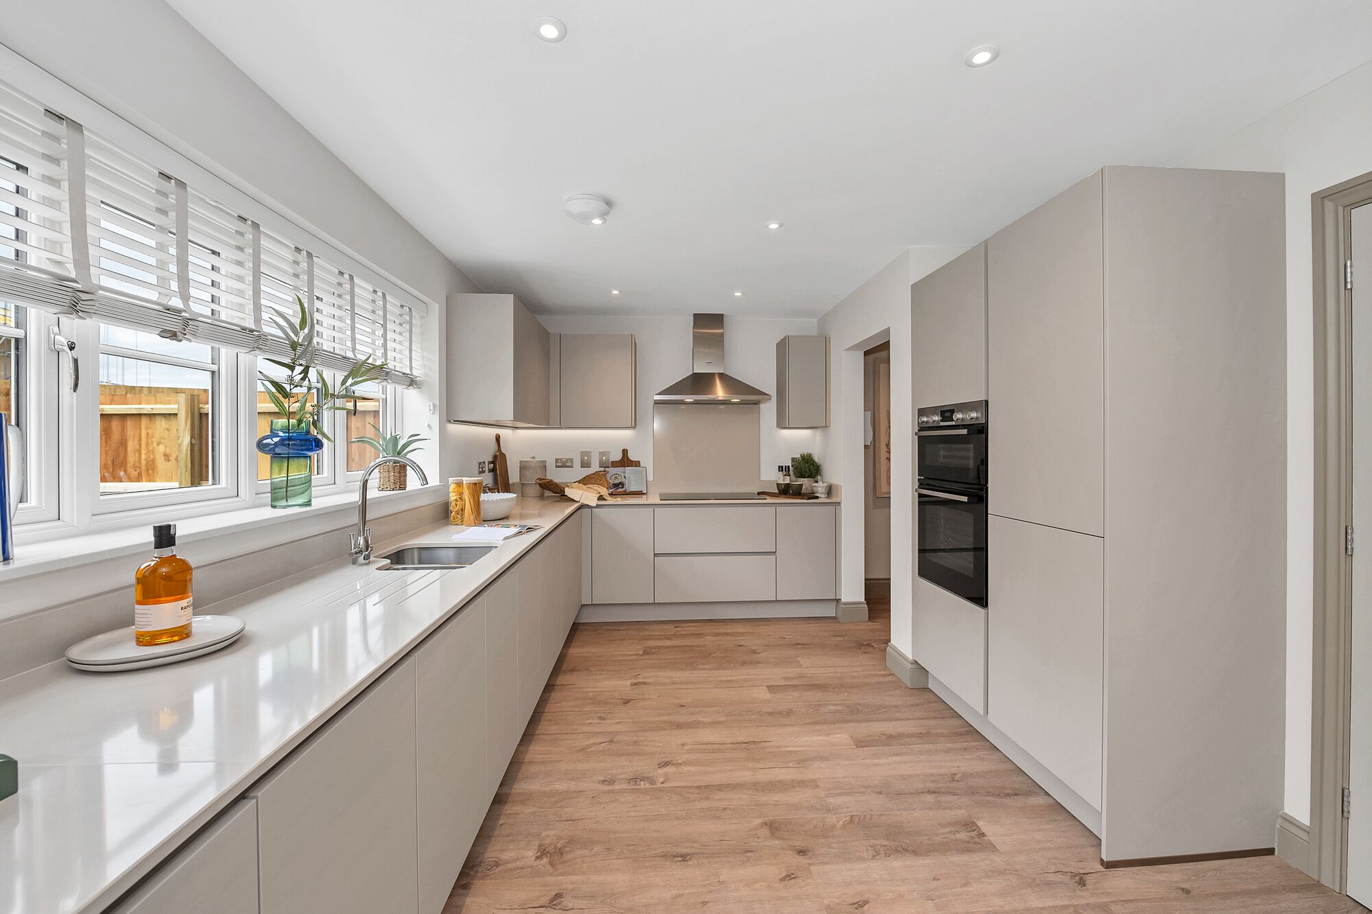
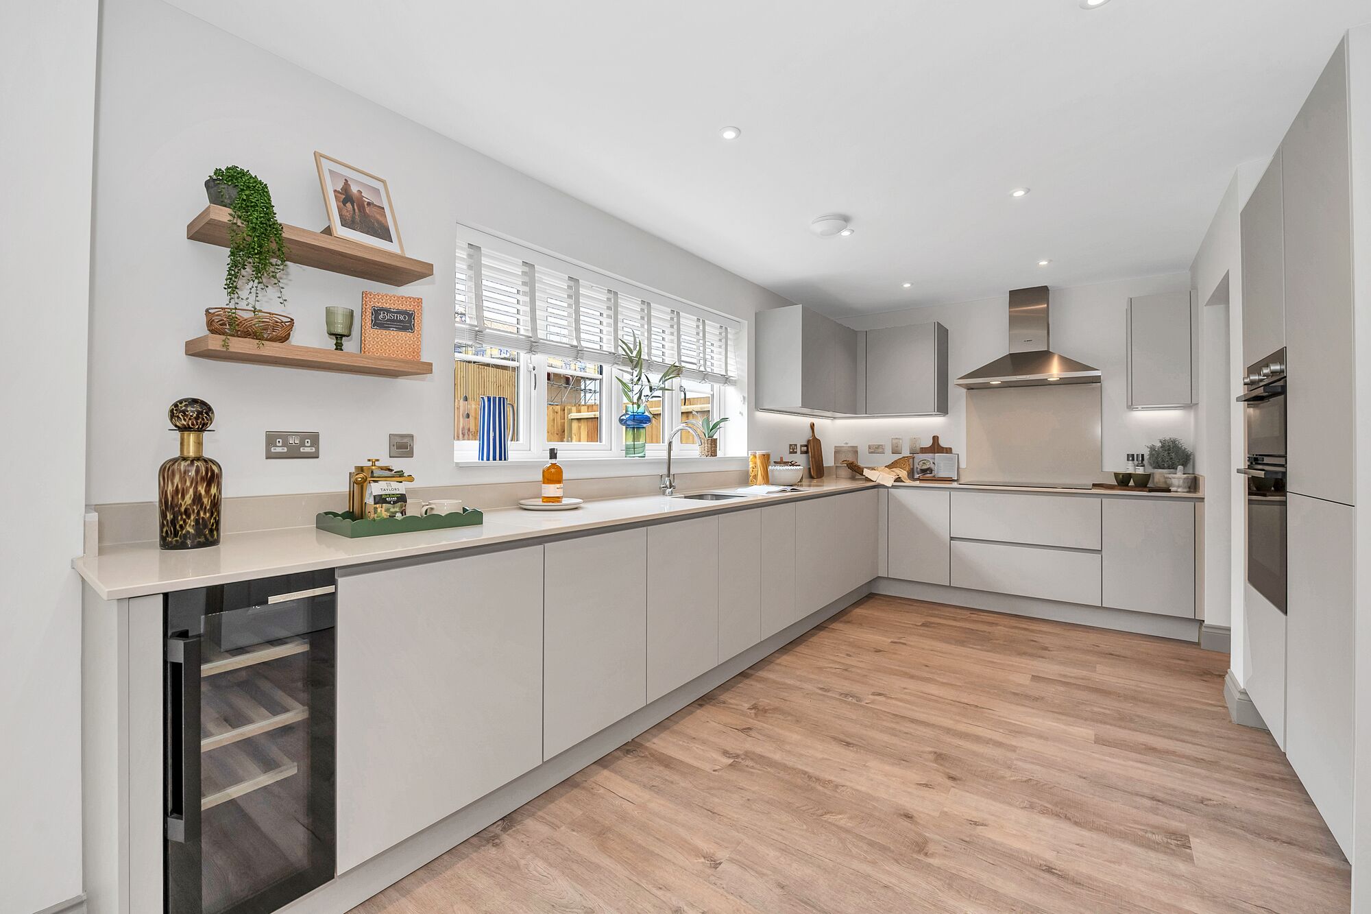
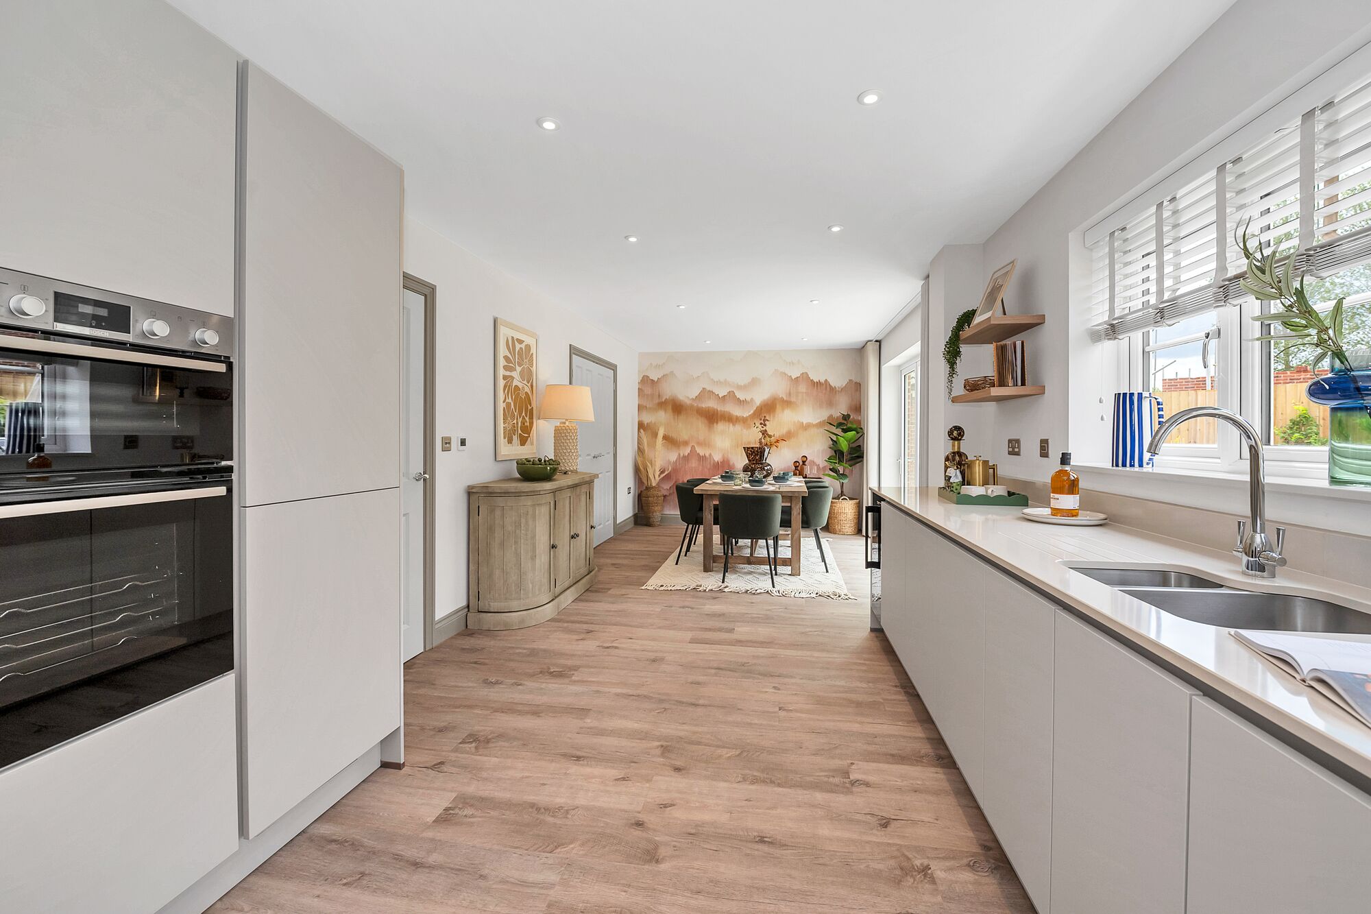
The ground floor has been designed to balance everyday sociability with the need for peace and quiet in equal measure. The standout feature is an extraordinary kitchen and dining area, a truly vast, light-filled space that forms the beating heart of the home. Bi-fold doors open directly onto the rear garden, flooding the room with natural light and creating a wonderful sense of the outdoors being just an arm's reach away, whatever the season. This is a space that works brilliantly for relaxed family breakfasts, homework at the kitchen island and long, convivial dinner parties in equal measure.
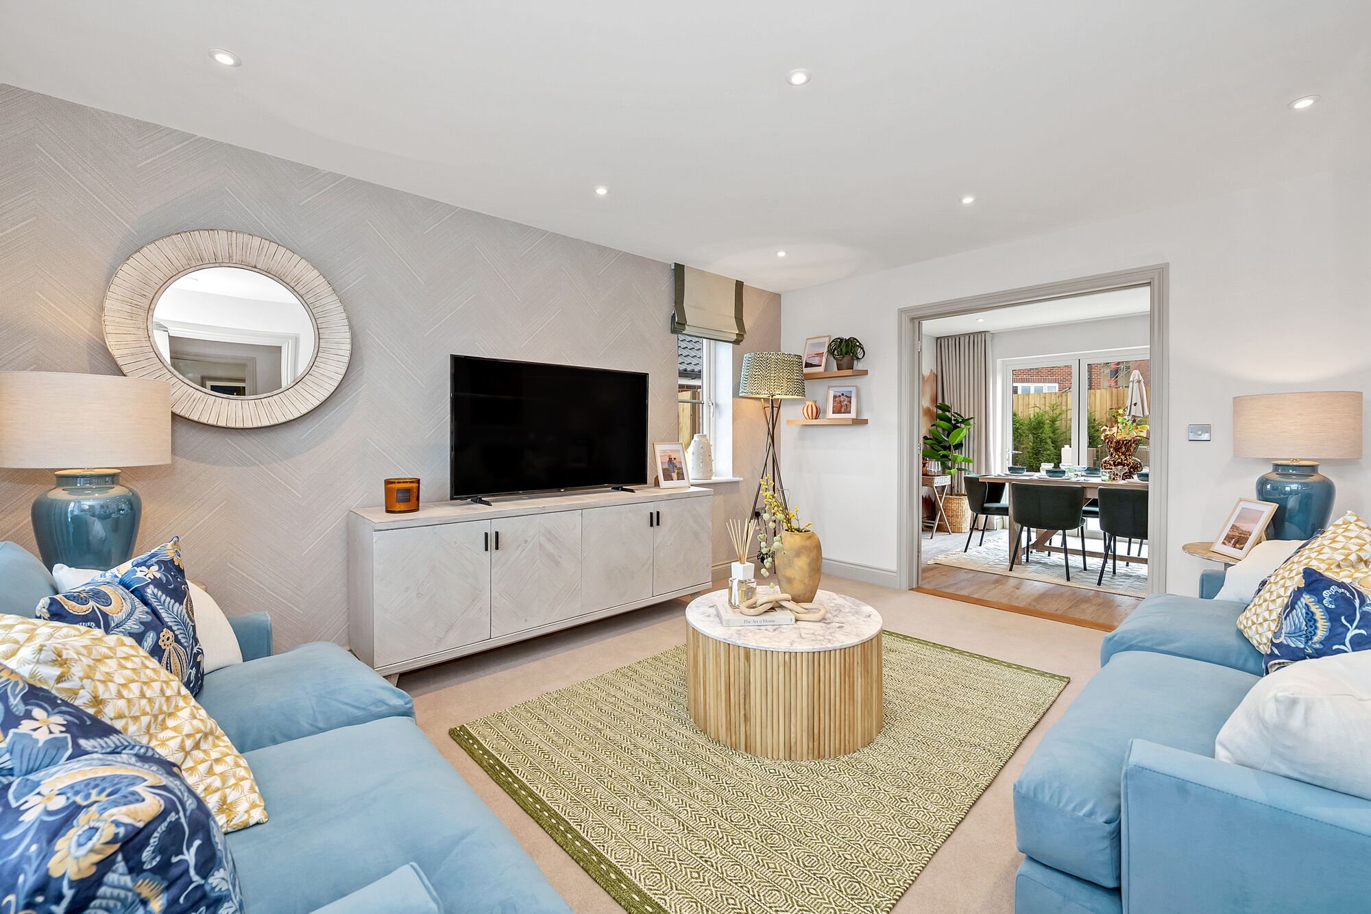

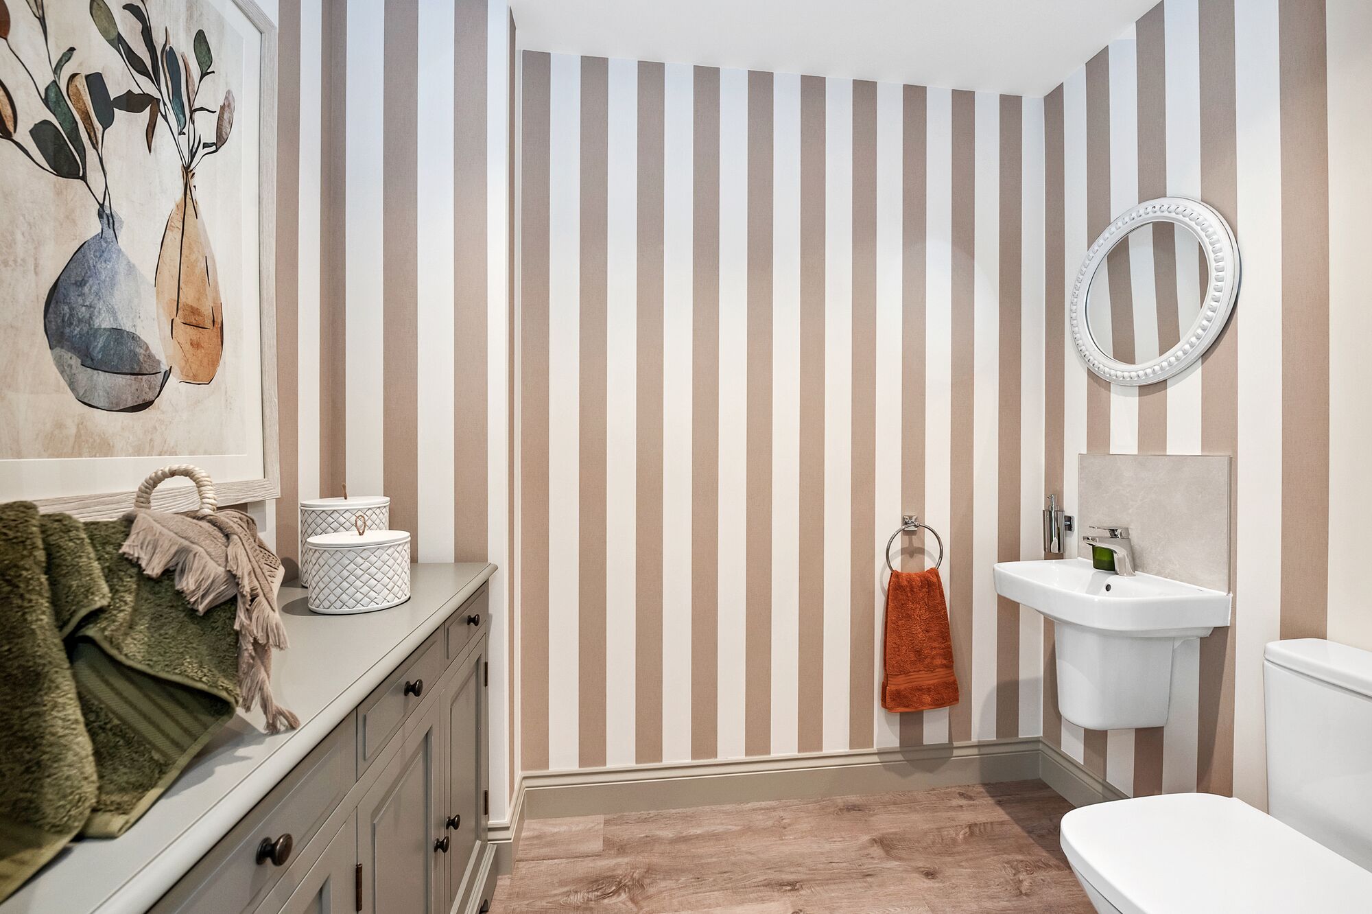
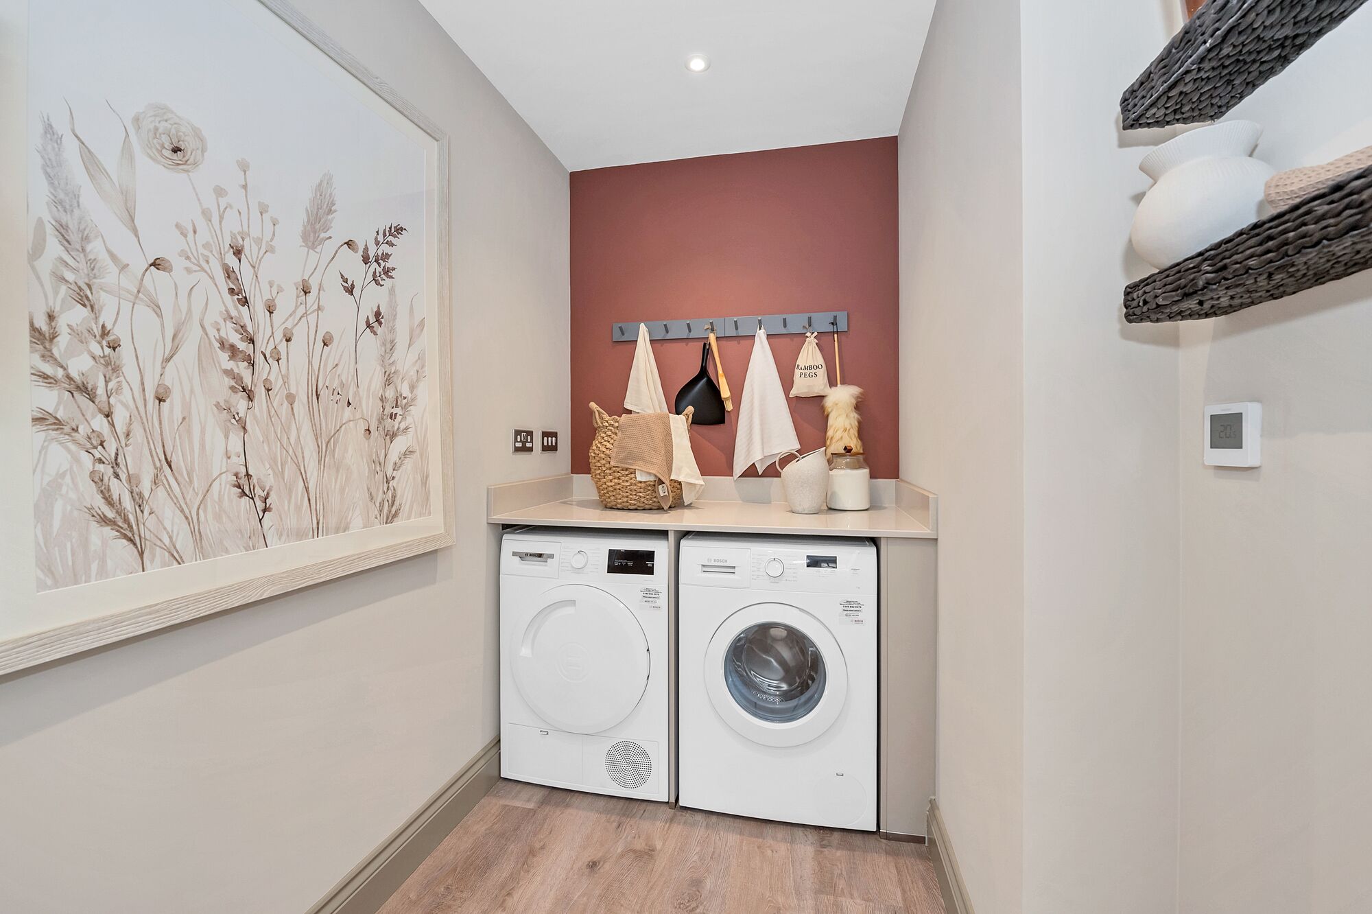
Through double doors, the living room offers a completely different experience, a more intimate, characterful space warmed by a beautiful fireplace that gives the room real heart and personality. Whether the bi-fold doors are thrown open on a sunny afternoon or the fire is the focal point on a winter evening, this room earns its place as one of the most inviting in the home. A dedicated study at the front of the house provides a calm, defined workspace away from the main living areas, while a cloakroom and utility room complete a ground floor that has been thought through with real care.

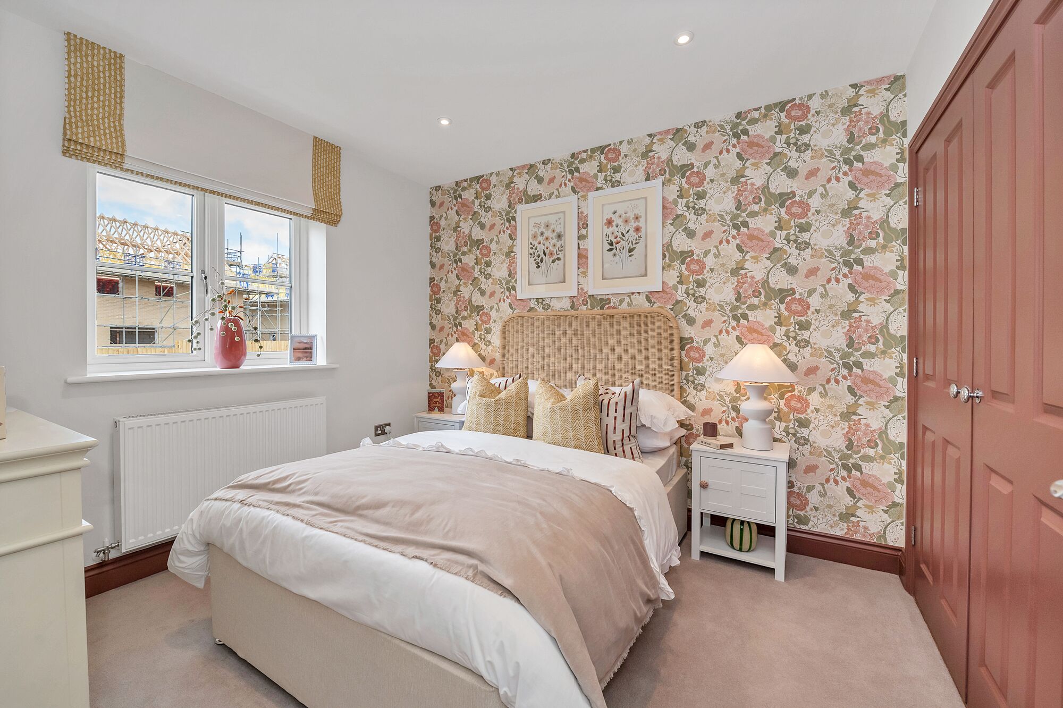
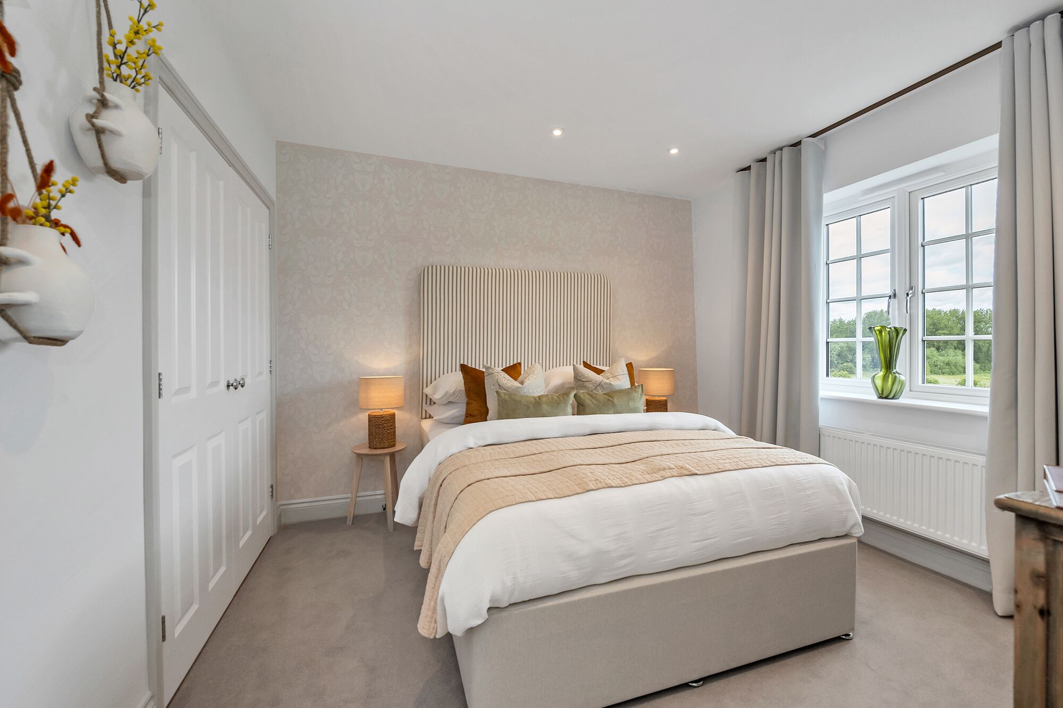
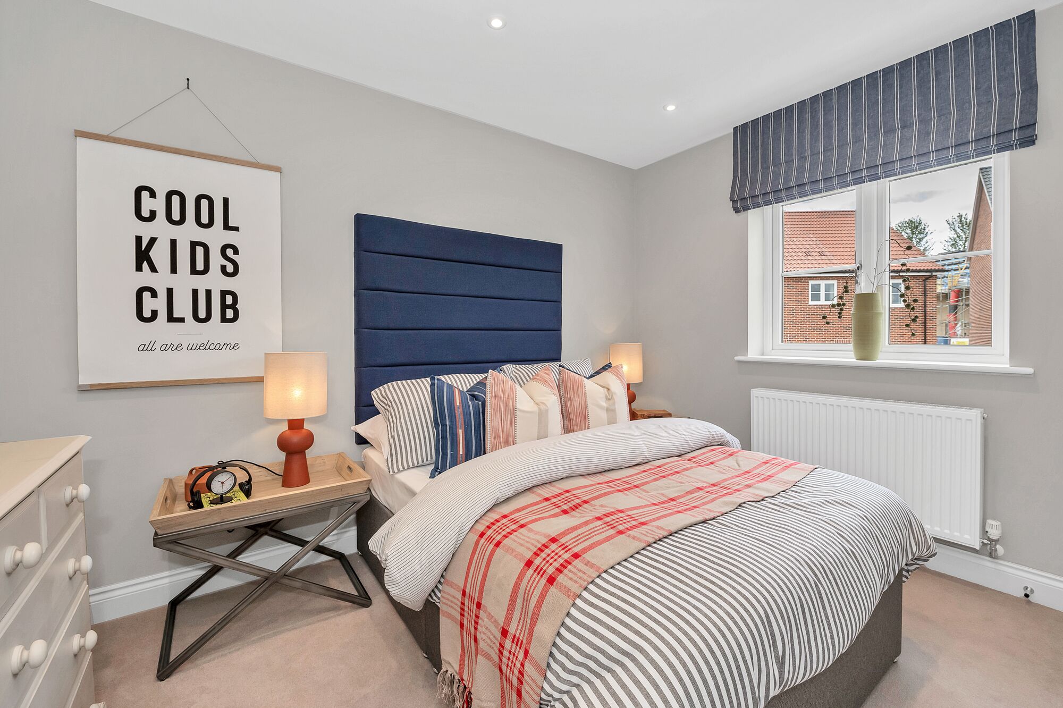
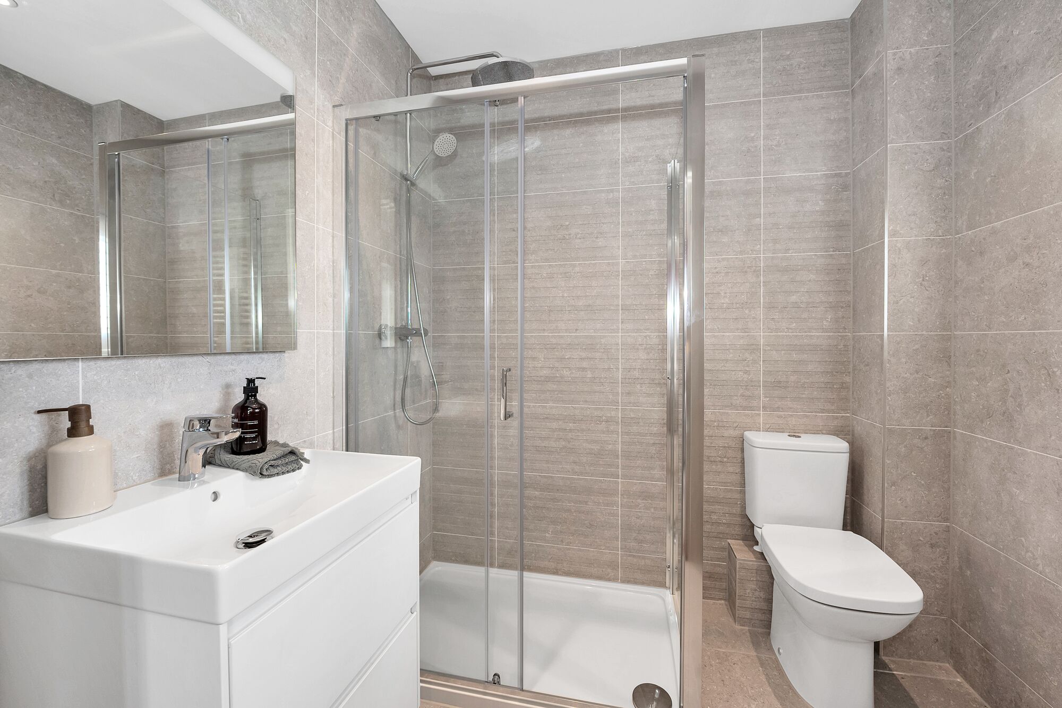
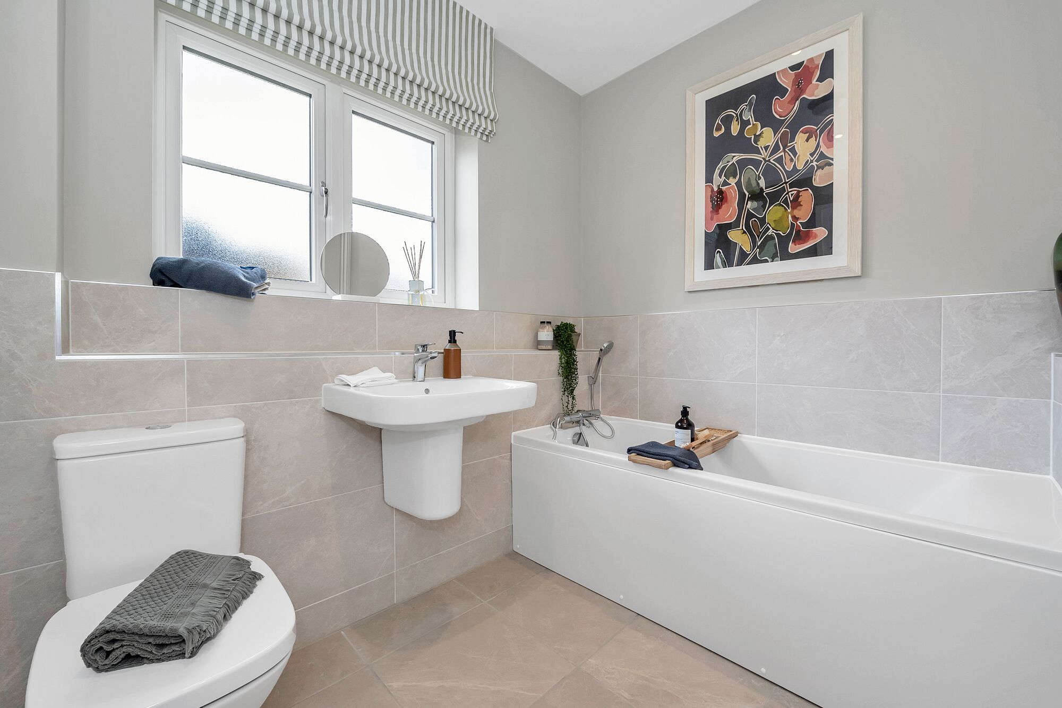

Upstairs, four generous double bedrooms all feature fitted wardrobes, a detail that speaks to the quality and practicality running through every aspect of The Heacham. The master bedroom benefits from fitted wardrobes and a private en suite, creating a genuinely luxurious retreat. Bedrooms two, three and four are each well-proportioned double rooms served by a stylish family bathroom, offering flexibility and comfort for families of every size.
With a garage, parking for two cars and a predicted EPC rating of B, The Heacham represents outstanding value in a setting that is simply hard to beat.
What makes The Heacham feel like home










Move In for Xmas

Quartz worktops, Integrated appliances and turf included.
FLOORPLANS
Ground Floor
First Floor
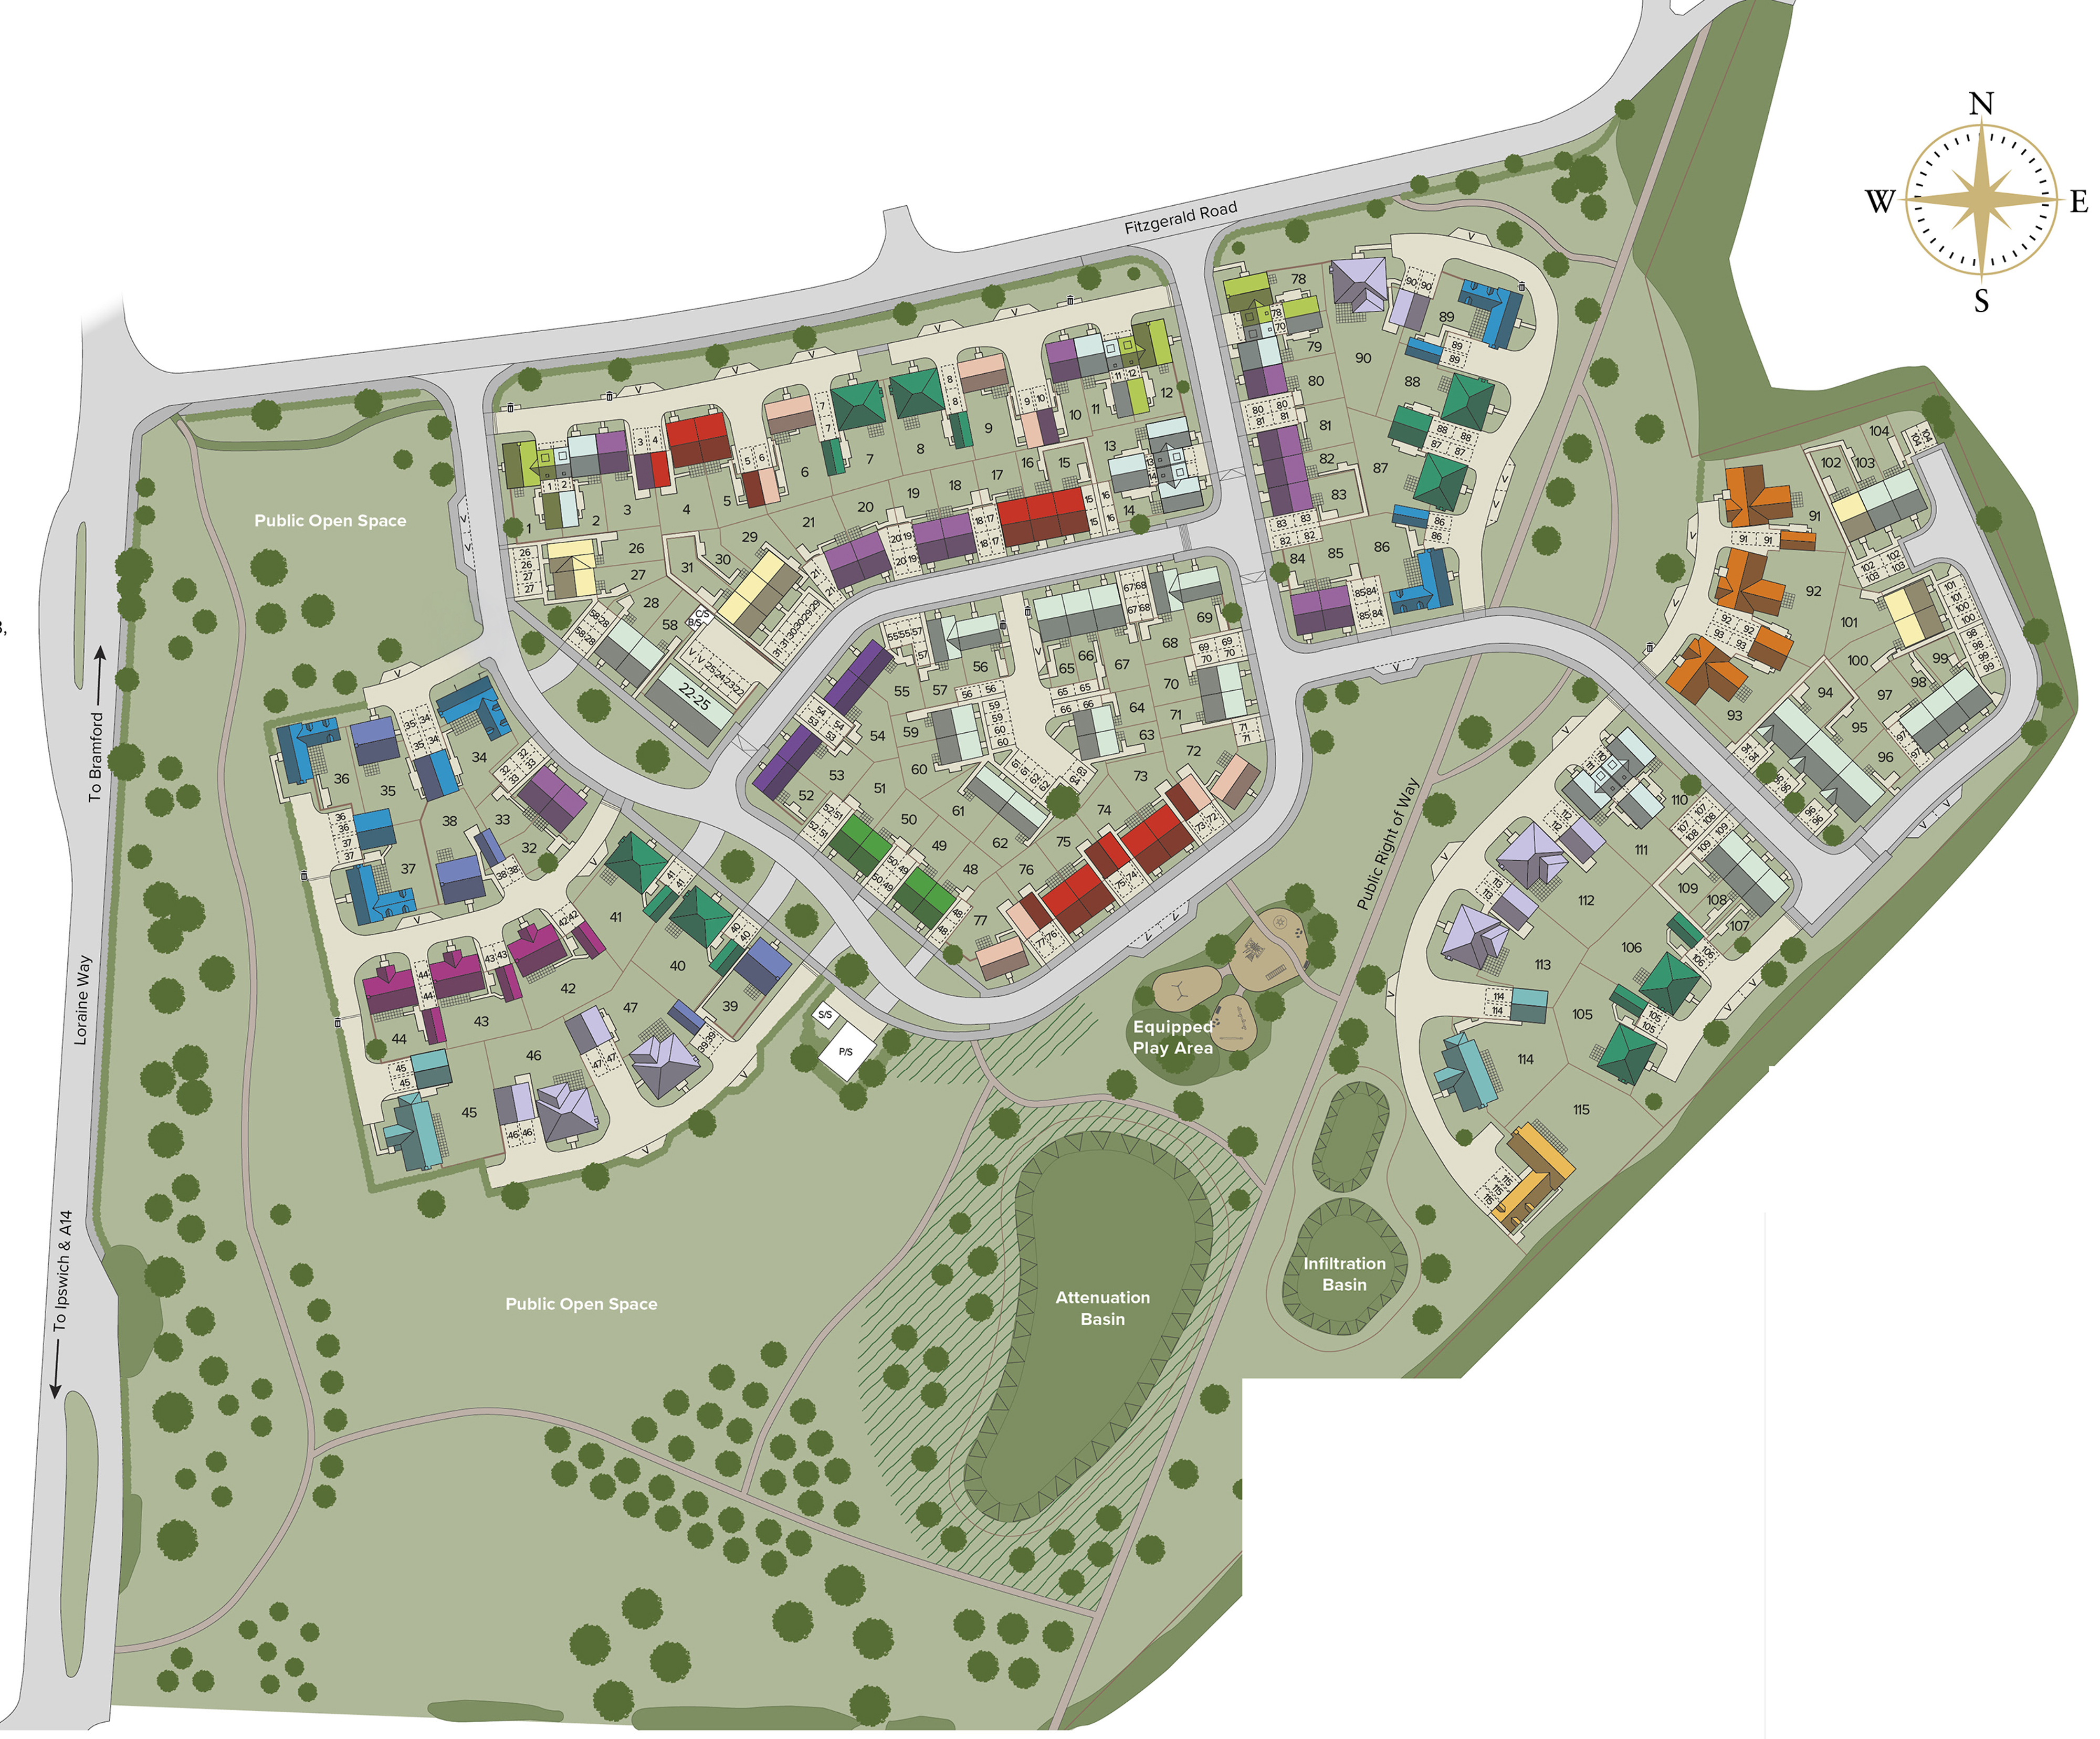
Affordable Housing & Shared Ownership

87
 4
4
 2
2
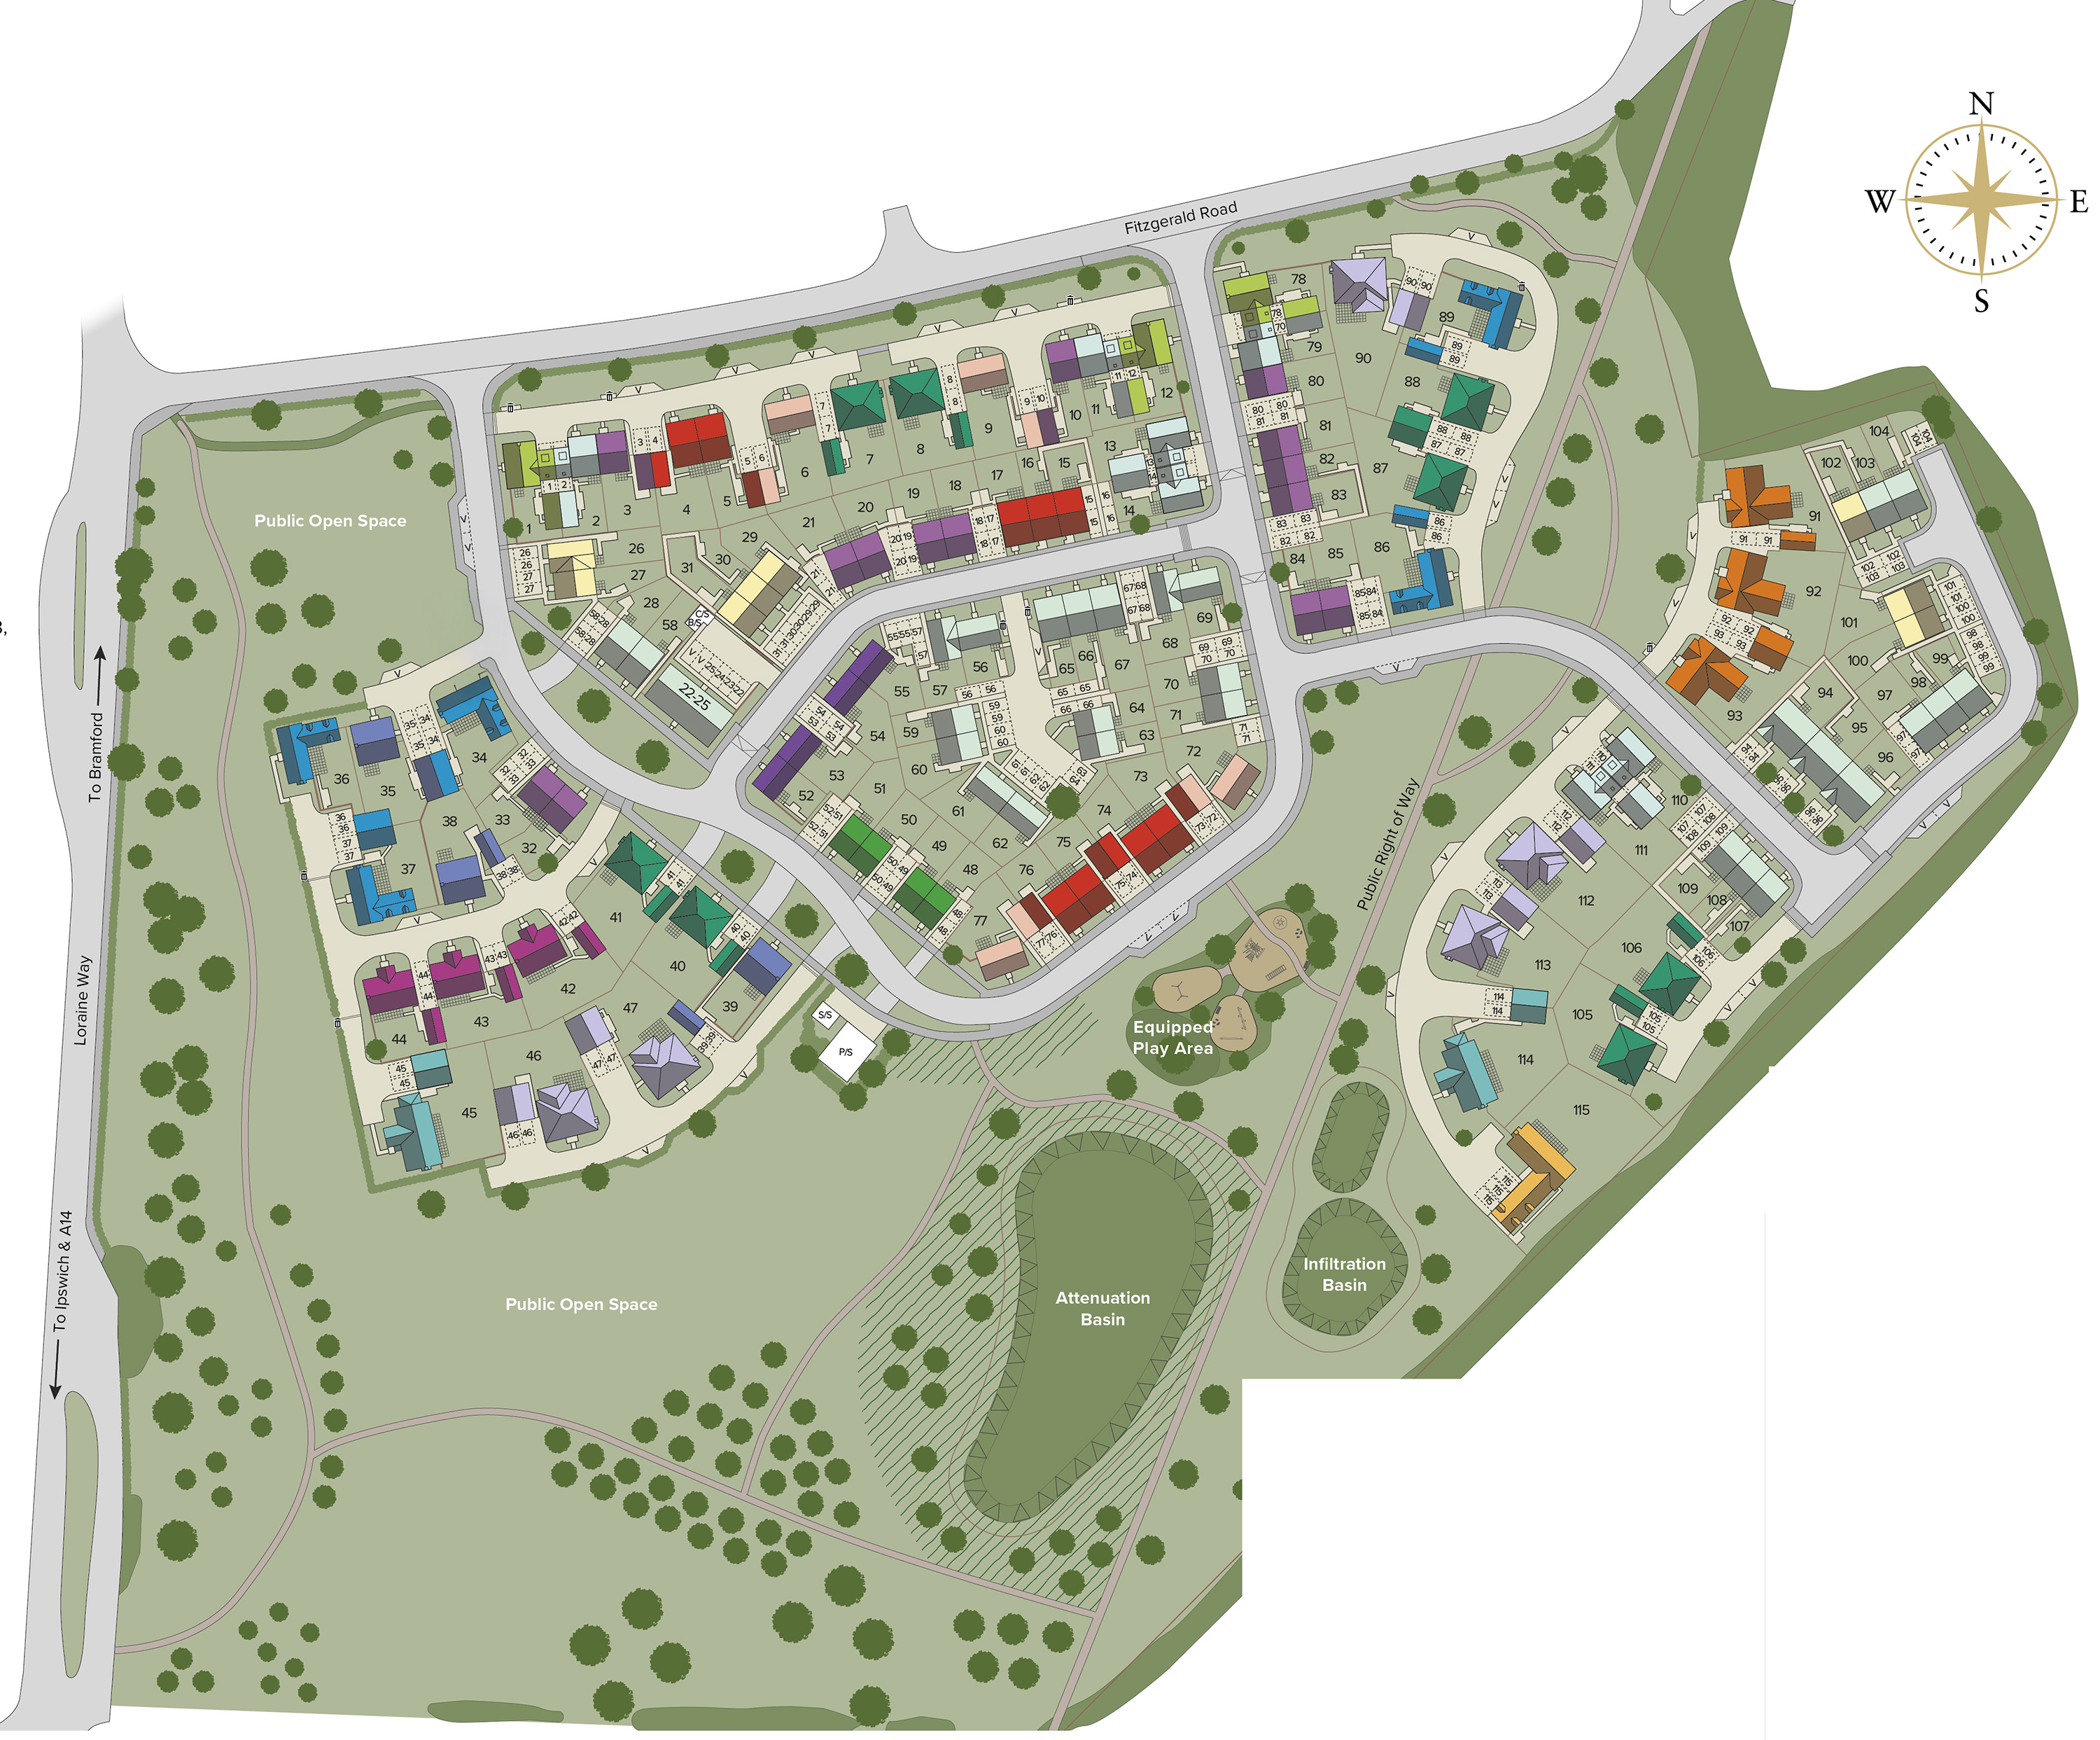
As part of the planning consent for this development, some homes may be designated as affordable housing. Where applicable, these homes are identified on the site plan, will remain within affordable housing tenure and are not available for open-market sale. All remaining homes are available for open-market sale and may be sold individually or as part of a multi-unit sale, meaning the sale of more than one home to a single purchaser. Purchasers may include private individuals, local authorities, housing associations or other commercial landlords. As a result, the ownership and tenure mix across the development may change. This site plan is not to scale and is indicative only. Whilst every effort has been made to ensure that information on this site plan has been displayed correctly it is designed only as a guide and Hopkins Homes reserves the right to amend as necessary and without notice. Trees on site layout are unlikely to represent actual volume, type or scale. For home specific variations please speak to a sales executive. August 2026
Floor plans and dimensions can only be given as a guide and are indicative of the House Type only. These are liable to change as build progresses; please speak to the Sales Executive for plot specific information. The computer generated images, floor plans, configurations and layouts are included for guidance only. Photos are indicative only of previous Hopkins Homes properties.
Ways to Buy
Buying a home is an exciting step - but it can also feel a little daunting. Whether you're moving up the ladder, downsizing, or buying for the first time, there are plenty of ways to make your move easier and more affordable.
There are so many benefits of buying a newly built home over an older property, it’s an easy decision to make. Everything is new, clean, compliant with the latest standards, and built to last. The list is long, here are just a few examples:
Hopkins Homes has been building homes of genuine distinction since 1993. We do things the right way, not the easy way, taking time to select handpicked materials, layer architectural detail, and create interiors finished to the highest specification. Our kitchens, bathrooms and living spaces are designed around real life, with premium fixtures and fittings as standard. We build neighbourhoods as well as homes, with thoughtful landscaping, wildlife features and spaces designed for community to flourish. Rated Excellent on Trustpilot, our commitment to quality doesn't end when you collect your keys.
All Hopkins Homes are designed to be highly energy efficient, helping homeowners enjoy lower running costs from day one. On average, new build homes are 21% cheaper to run than older properties, saving homeowners over £420 a year on energy bills, without changing their lifestyle.
With modern construction standards and A or B EPC ratings as standard, our homes are more comfortable, more sustainable and better prepared for the future. Most older homes sit at a D rating. Bridging that gap isn’t easy or cheap. Upgrading an older property to match the energy efficiency of a new build can cost anywhere between £23,100 and £83,000.
By choosing a new Hopkins Home, that investment is already taken care of. Energy efficiency comes as standard, not as an afterthought.
*Watt a Save, 2026, Home Builders Federation (HBF) and Octopus Energy. Calculations based on average 90m2 new build home achieving an A or B EPC rating, compared with the typical 90m2 older property achieving D.


Similar Homes



Includes flooring to the bathroom and ensuite, a quartz worktop to the kitchen, and an integrated dishwasher.
Home 105, The Heacham is a four bedroom detached home with a garage and parking spaces at the end of a private drive.
4 Bedrooms
2 Bathrooms
Over £10,000 worth of extras including flooring throughout, quartz worktops and a turfed rear garden

This home is ready to move into now
The Heacham is a four bedroom detached home with a garage and parking
4 Bedrooms
2 Bathrooms
Move In for Xmas
The Heacham is a four bedroom detached home with a garage and parking
4 Bedrooms
2 Bathrooms
TrustPilot