
Energy Efficiency Built In: How Homes at The Elms Are Designed for Comfort
Energy efficiency is about more than one visible piece of technology.
It begins with how a home is built, how effectively it retains warmth and how its heating, water and electrical systems work together.
At The Elms, the homes are designed to target an EPC B rating and feature air source heat pumps, enhanced thermal performance and EV charging provision. Water efficiency and sustainable drainage add to the wider approach.
Designed to retain warmth
The walls, roof, floors and windows of a home all influence how quickly warmth escapes.
At The Elms, these building elements are designed to perform beyond the minimum thermal-transmittance values set out in the applicable Building Regulations guidance. In simple terms, the home is designed to retain warmth more effectively.
For homeowners, this can support more consistent indoor temperatures and reduce the amount of energy wasted through the structure.
It also means that important efficiency measures are built into the home from the outset rather than becoming an expensive improvement project after moving in.
Modern heating with an air source heat pump
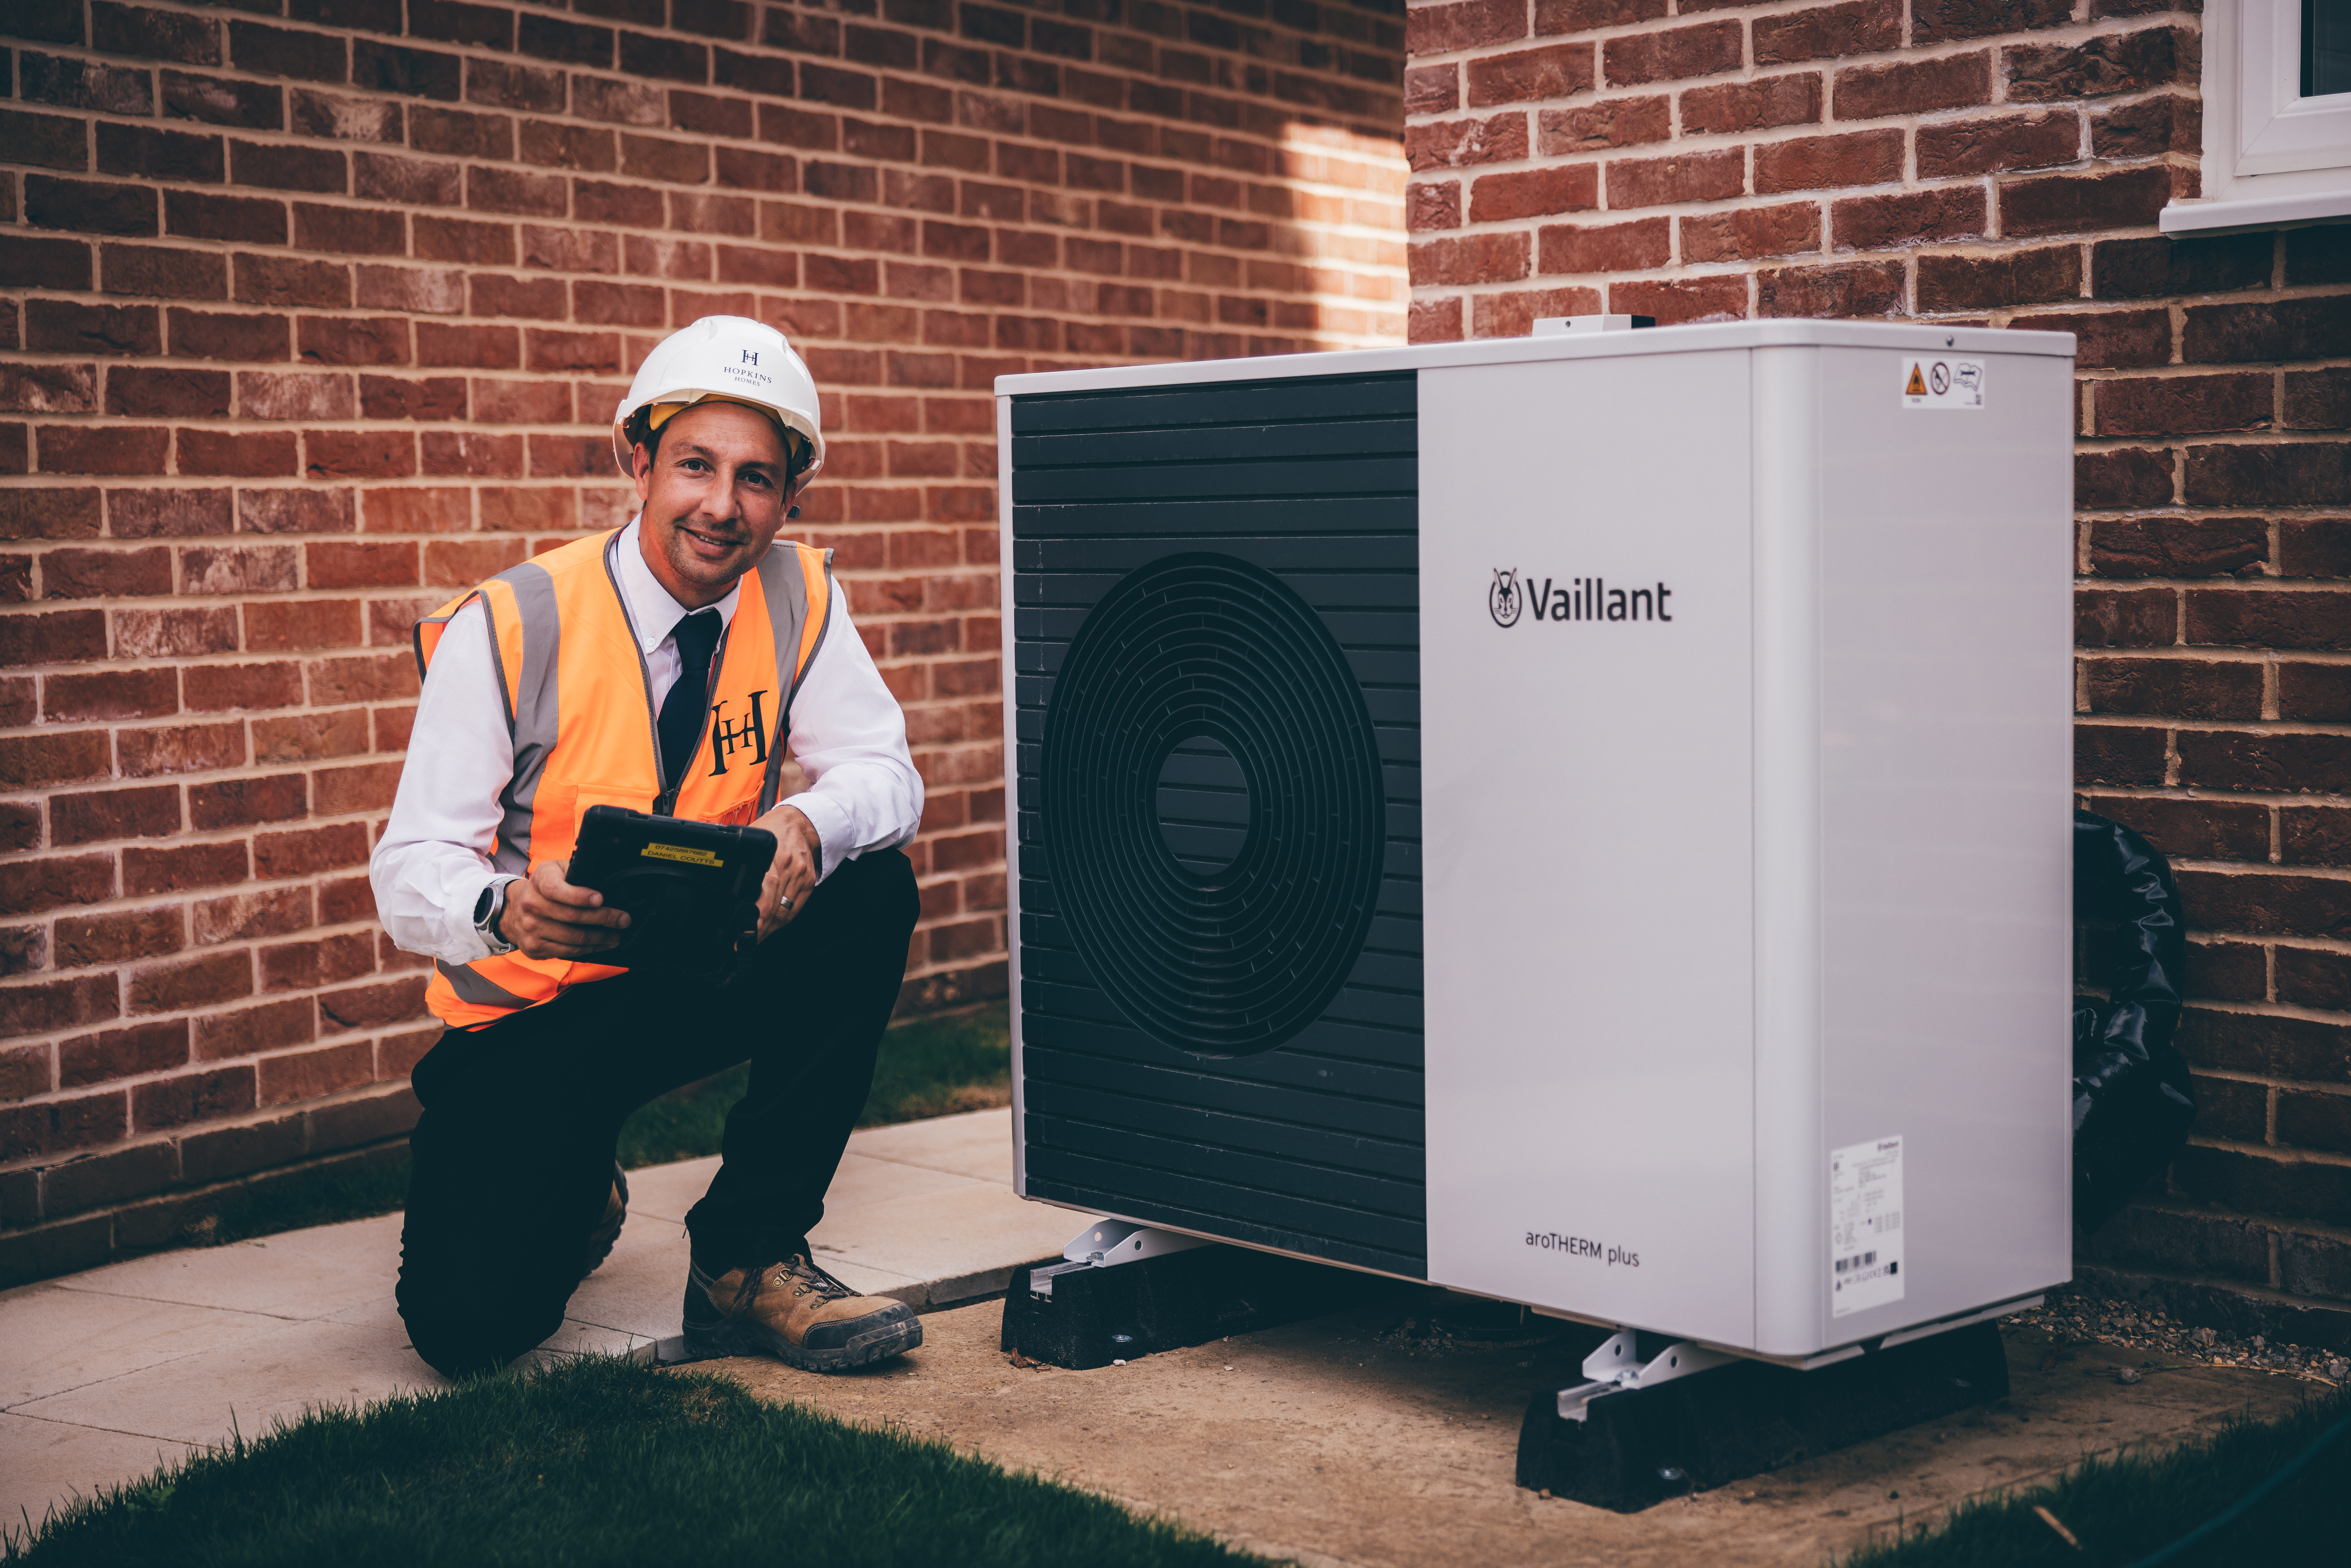
The homes at The Elms feature air source heat pumps.
A heat pump takes naturally occurring heat from the outside air and transfers it into the home’s heating and hot-water system. Unlike a conventional gas boiler, it does not need to burn gas inside the property to create warmth.
This gives residents modern, lower-carbon heating technology from the day they move in, without needing to consider a significant future retrofit.
Heat pumps are designed to provide steady warmth and work differently from traditional boilers. Homeowners receive guidance on how to use their system and controls effectively.
Designed to target EPC B
An Energy Performance Certificate rates a property from A to G, with A representing the highest energy efficiency.
Homes at The Elms are designed to target EPC B. The individual rating for each property is confirmed through its final Energy Performance Certificate once the home is complete.
A strong rating reflects the combined effect of the building fabric, heating system and other energy measures—not one feature working alone.
Ready for electric driving
EV charging provision is included as standard at The Elms.
For customers who already drive an electric vehicle, or expect to in the future, this means home charging has been considered as part of the original design rather than left for a later alteration.
Designed to use water more efficiently
Homes at The Elms are designed around a target water use of 110 litres per person per day—12% below the usual Building Regulations maximum for a new home. Water-efficient taps, showers, toilets and other fittings help reduce the amount of treated water used through everyday routines.
This is calculated across the water-using fittings within the home and helps reduce the amount of treated water required for everyday activities.
Actual consumption will always depend on the household, but water efficiency has been considered as part of the home itself.
Sustainability beyond the front door
The wider development incorporates Sustainable Drainage Systems to help manage rainwater.
Landscaped swales, attenuation areas and permeable surfaces slow and control surface-water runoff while contributing to the green setting and creating additional opportunities for wildlife.
It is another example of practical infrastructure being designed to contribute positively to the appearance and natural environment of the neighbourhood.
What could a new home mean for energy bills?
Every household uses energy differently, so the bills for an individual property will depend on its size, energy tariff, system settings and the way the home is used.
However, research referenced by Hopkins Homes found that new-build homes were, on average, 21% cheaper to run than older properties, representing potential average savings of more than £420 a year. The comparison looked at a typical EPC A or B new home and a similarly sized older EPC D property.