
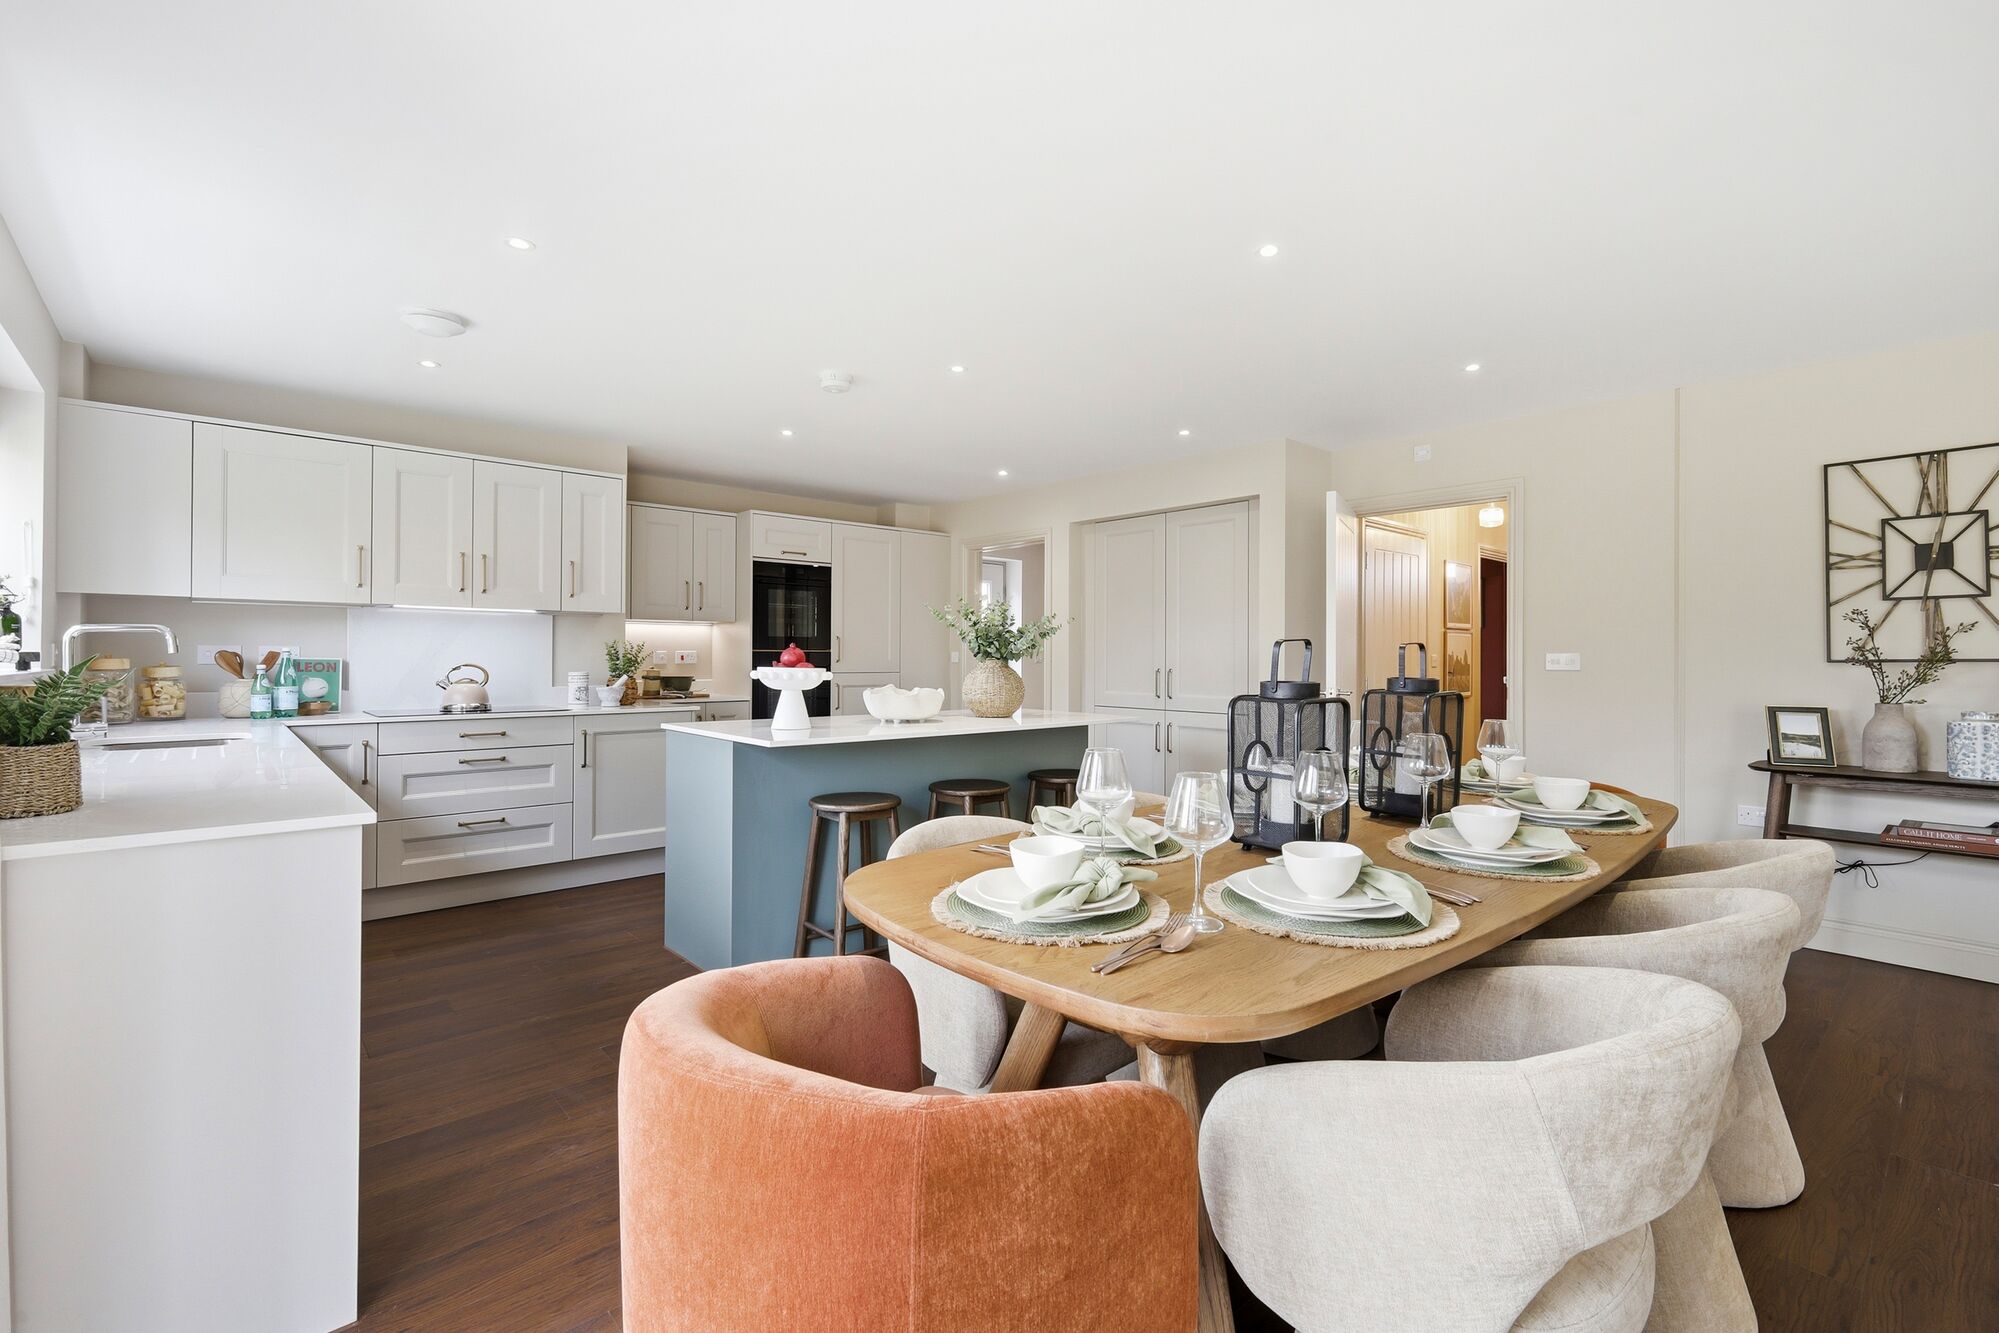
Energy Efficiency Built In: Comfortable, Future-Ready Homes at Abbots Vale
A sustainable home should not only be better for the environment. It should also feel comfortable, use energy efficiently and be ready for the way we live today and in the future.
At Abbots Vale, we consider energy efficiency from the very outset. Each home is designed to target an EPC B rating and combines energy-efficient construction with an air source heat pump, underfloor heating across the ground floor and an Ohme EV charger.
For you, that means a home designed to retain warmth more effectively, use energy efficiently and reduce the need for costly upgrades after you move in.
Our approach to sustainability also extends beyond the front door. Landscaped drainage features help manage rainwater, while wet grassland, native planting, green corridors and wildlife habitats contribute to a greener and more attractive place to live.
How Could an Energy-Efficient New Home Help with Running Costs?
Every household uses energy differently, so actual bills will depend on factors such as the size of your home, your electricity tariff, thermostat settings and everyday routines.
However, independent research found that a typical new-build home with an EPC A or B rating was, on average, 21% cheaper to run than a similarly sized older property with an EPC D rating. This represented potential average savings of more than £420 a year.
These figures are national averages rather than a guarantee of the savings an individual Abbots Vale homeowner will achieve. They do, however, demonstrate the wider benefits of choosing a home where modern insulation, heating and energy efficiency have already been built in.
Built to Keep More Warmth Inside
Part L is the part of the Building Regulations that sets minimum energy-efficiency standards for new homes. It covers areas such as insulation, heating and how effectively a home retains warmth.
At Abbots Vale, we are designing key parts of each home—including the walls, roof, floors and windows—to perform beyond the minimum standards required by Part L.
In everyday terms, this helps reduce the amount of warmth escaping from your home. It is designed to support more consistent indoor temperatures, fewer cold surfaces and unwanted draughts, and a more comfortable living environment.
These features are largely hidden once the home is complete, but they can make a real difference to how it feels to live there. Rather than treating energy efficiency as something to add later, we consider it from the very outset, embedding it into the design and construction of every home.
Heating Designed Around Everyday Comfort
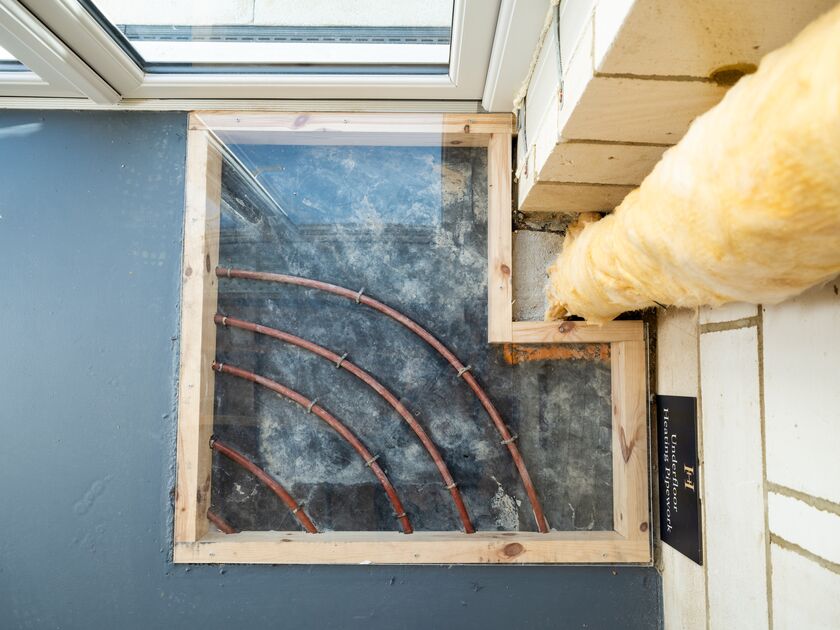
At Abbots Vale, our current specification pairs an air source heat pump with underfloor heating across the ground floor.
An air source heat pump takes naturally occurring heat from the air outside and uses electricity to raise it to a suitable temperature for heating your home and hot water. It works on a similar principle to a refrigerator in reverse.
Unlike a conventional gas boiler, an air source heat pump does not burn gas inside the home to produce heat. This means modern, lower-carbon heating technology is already incorporated into your new home, rather than becoming a significant upgrade for you to consider in the future.
Underfloor heating distributes warmth through the floor across the main ground-floor living spaces. It is designed to provide steady, comfortable warmth and reduces the need for conventional radiators in these rooms, giving you greater flexibility when arranging sofas, dining furniture and storage.
The real benefit comes from the way these features work together. We have considered the insulation, heat source and heat-distribution system as part of one connected approach to comfort and efficiency.
Heat pumps operate differently from traditional boilers, so when you move into your new home, we will provide guidance on using the system and its controls effectively.
Designed to Target an EPC B Rating
Every home at Abbots Vale is being designed to target an Energy Performance Certificate rating of B.
An EPC works like an energy-efficiency rating for your home. Properties are rated from A to G, with A representing the highest level of energy efficiency. The certificate provides an indication of a home’s predicted energy performance, likely fuel costs and carbon emissions.
A target B rating means that energy performance has been carefully considered as part of the home’s design. It can also help you understand how the property may compare with older, less energy-efficient homes.
The final EPC rating will be confirmed for each individual property once construction and the required assessment are complete.
Ready for Electric Driving
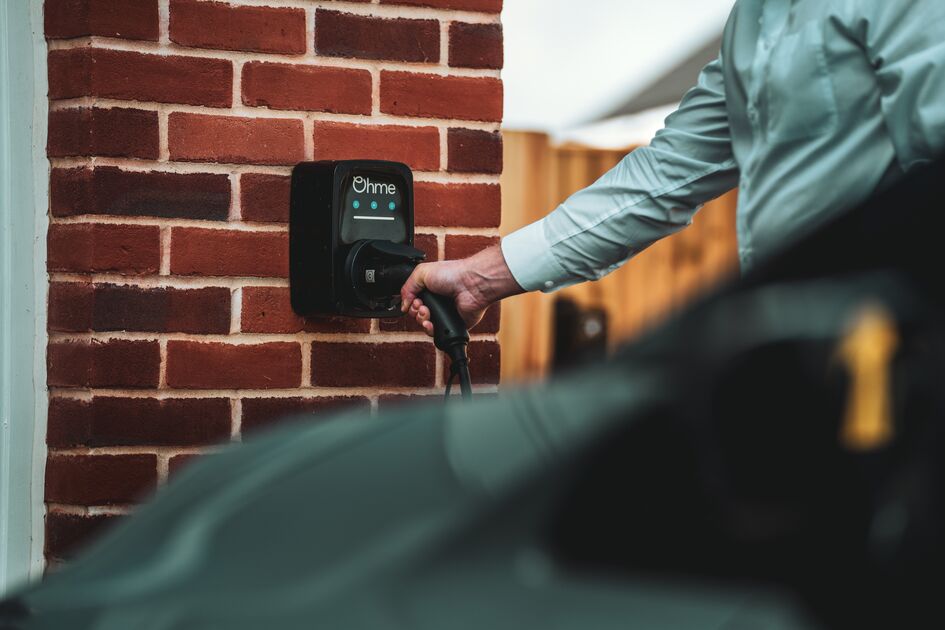
Every home at Abbots Vale will be fitted with an Ohme EV charger.
Whether you already drive an electric vehicle or expect to make the switch in the future, your home will be prepared from the day you move in.
By fitting the charger as part of our standard specification, we can help you avoid arranging additional electrical work or making changes to your driveway later. It is another example of how we are considering your future needs as part of the home’s design, rather than leaving you to make significant alterations after moving in.
Water Efficiency Built In
Sustainable living is not only about heating and electricity. We have also considered how water is used throughout each home.
Homes at Abbots Vale are designed around a target water use of 110 litres per person per day, reflecting the more water-efficient standard recognised for new homes.
This target is considered across the home’s water-using features and is intended to reduce the amount of treated water required for everyday activities.
For you, the benefit is straightforward: water efficiency has been built into the home’s specification from the beginning, rather than relying entirely on changes to your everyday habits after you move in.
Managing Rainwater and Creating Greener Spaces
Our approach to sustainability continues throughout the wider Abbots Vale development.
Shallow landscaped channels, known as swales, and larger planted basins are designed to slow and temporarily hold rainwater during periods of heavy rainfall. The water can then be released gradually into the wider drainage system.
This carefully planned approach helps manage rainwater across the development, reduce pressure on the surrounding drainage network and support the long-term resilience of the neighbourhood.
These features are not only practical. Wet grassland and scrub planting around the swales and basins will help turn them into natural-looking green corridors, providing seasonal interest, attractive outlooks and habitats for insects, birds and other wildlife.
They connect with our wider landscape strategy, which includes native planting, wildflower grassland, retained woodland and a broad central green corridor extending towards Nowton Park and the River Lark.
It is an example of how thoughtful design can achieve more than one purpose: managing rainwater, supporting wildlife and creating greener surroundings for you to enjoy.
Modern Efficiency, Designed the Hopkins Way
At Abbots Vale, energy efficiency is not based on one product or piece of technology.
We consider the whole home from the outset—from the walls, roof, floors and windows to the heating system, EV charger and water-efficient specification. Each feature has been chosen as part of a connected approach to comfort, efficiency and modern living.
The same care extends to the neighbourhood around you, with landscaping designed to manage rainwater, support wildlife and create attractive green spaces.
Together, these features help us create homes that are designed to feel comfortable from the day you move in, use energy more efficiently and reduce the need for significant upgrades in the future.