
Designed to Feel Established: The Garden-Suburb Story at Abbots Vale
When choosing a new home, it is natural to begin with the property itself: the number of bedrooms, the kitchen, the garden and the layout.
But the setting beyond the front door can have just as much influence on everyday life. The character of the street, the outlook from the windows, the routes you use for a walk, the distance to green space and the way the neighbourhood changes as its landscaping matures all help determine how a place feels to live in.
That is why Hopkins Homes looks beyond the individual house. Our approach to placemaking considers the homes, streets, landscape, walking routes, play spaces, drainage and natural environment together—creating neighbourhoods that are intended to feel attractive, practical and connected.
At Abbots Vale, this thinking is expressed through a garden-suburb design, bringing together tree-lined avenues, green verges, generous front gardens, varied architecture and extensive connected green space.
More than a collection of houses
Masterplanning is the process of deciding how all the different parts of a neighbourhood should work together.
It considers where homes are positioned, how streets connect, where trees and open spaces should sit, how people can walk or cycle through the development and how practical infrastructure such as rainwater drainage can contribute positively to the landscape.
At Hopkins Homes, every development begins with careful consideration of the land itself. Homes are positioned in response to the site’s natural features, views and characteristics, while feature buildings, planting and traditional materials are used to give streets their own identity.
For the customer, good masterplanning should mean that the home does not feel isolated from its surroundings. The routes, views, green spaces and streets around it should feel as carefully considered as the rooms inside it.
A masterplan shaped around landscape
The approved vision for Abbots Vale’s southern neighbourhood was developed as an attractive and sustainable new community that responds to the landscape and character of Bury St Edmunds.
Rather than placing the homes first and fitting the landscape into the spaces left over, the masterplan uses green infrastructure to help shape the neighbourhood. The approved design includes an additional two hectares of open space beyond the original outline permission, helping create a broader central green connection towards Nowton Park.
Across the wider southern neighbourhood, green corridors, retained woodland, new planting, walking and cycling routes, play spaces and landscaped drainage features have been planned as an interconnected network. The intention is for the landscape to become part of everyday life rather than simply decorative planting around the edges of the development.
What does garden-suburb character mean?
The phrase “garden suburb” describes a neighbourhood where homes, streets and green space are designed together.
At Abbots Vale, this includes:
- tree-lined avenues;
- landscaped verges;
- larger front gardens in key parts of the layout;
- green routes running between different areas;
- retained and newly planted trees;
- and a softer transition between the homes, streets and surrounding countryside.
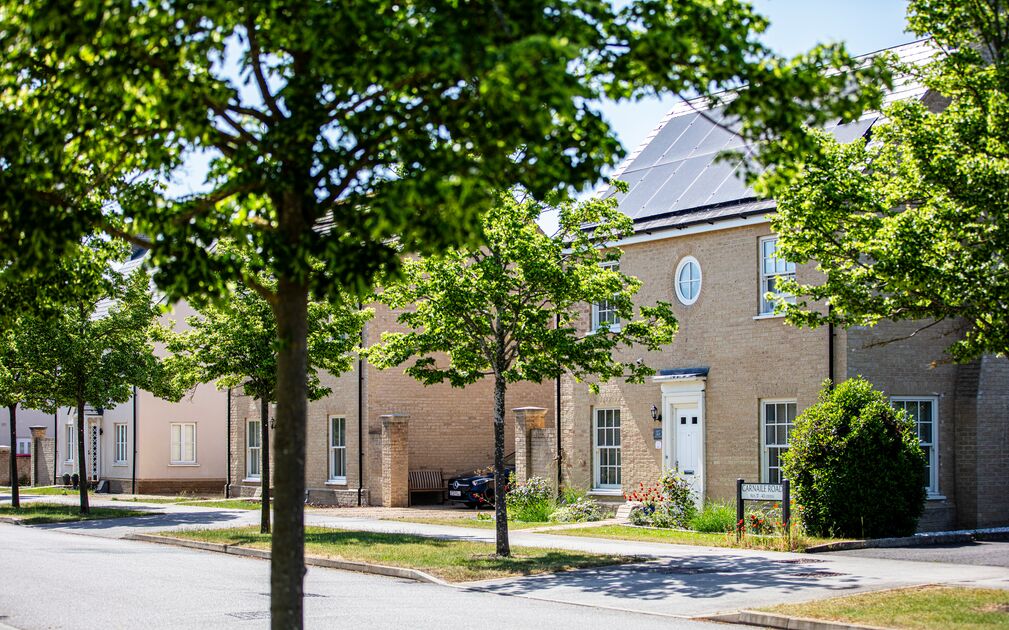
For residents of Abbots Vale the benefit is a neighbourhood that feels greener and less dominated by roads and hard surfaces. Front gardens and planted verges create more separation between homes and passing traffic, while trees and landscaping help frame views along the streets.
Designed to feel individual, but still connected
One of the concerns some customers have about buying a new-build home is that every property or street might look the same.
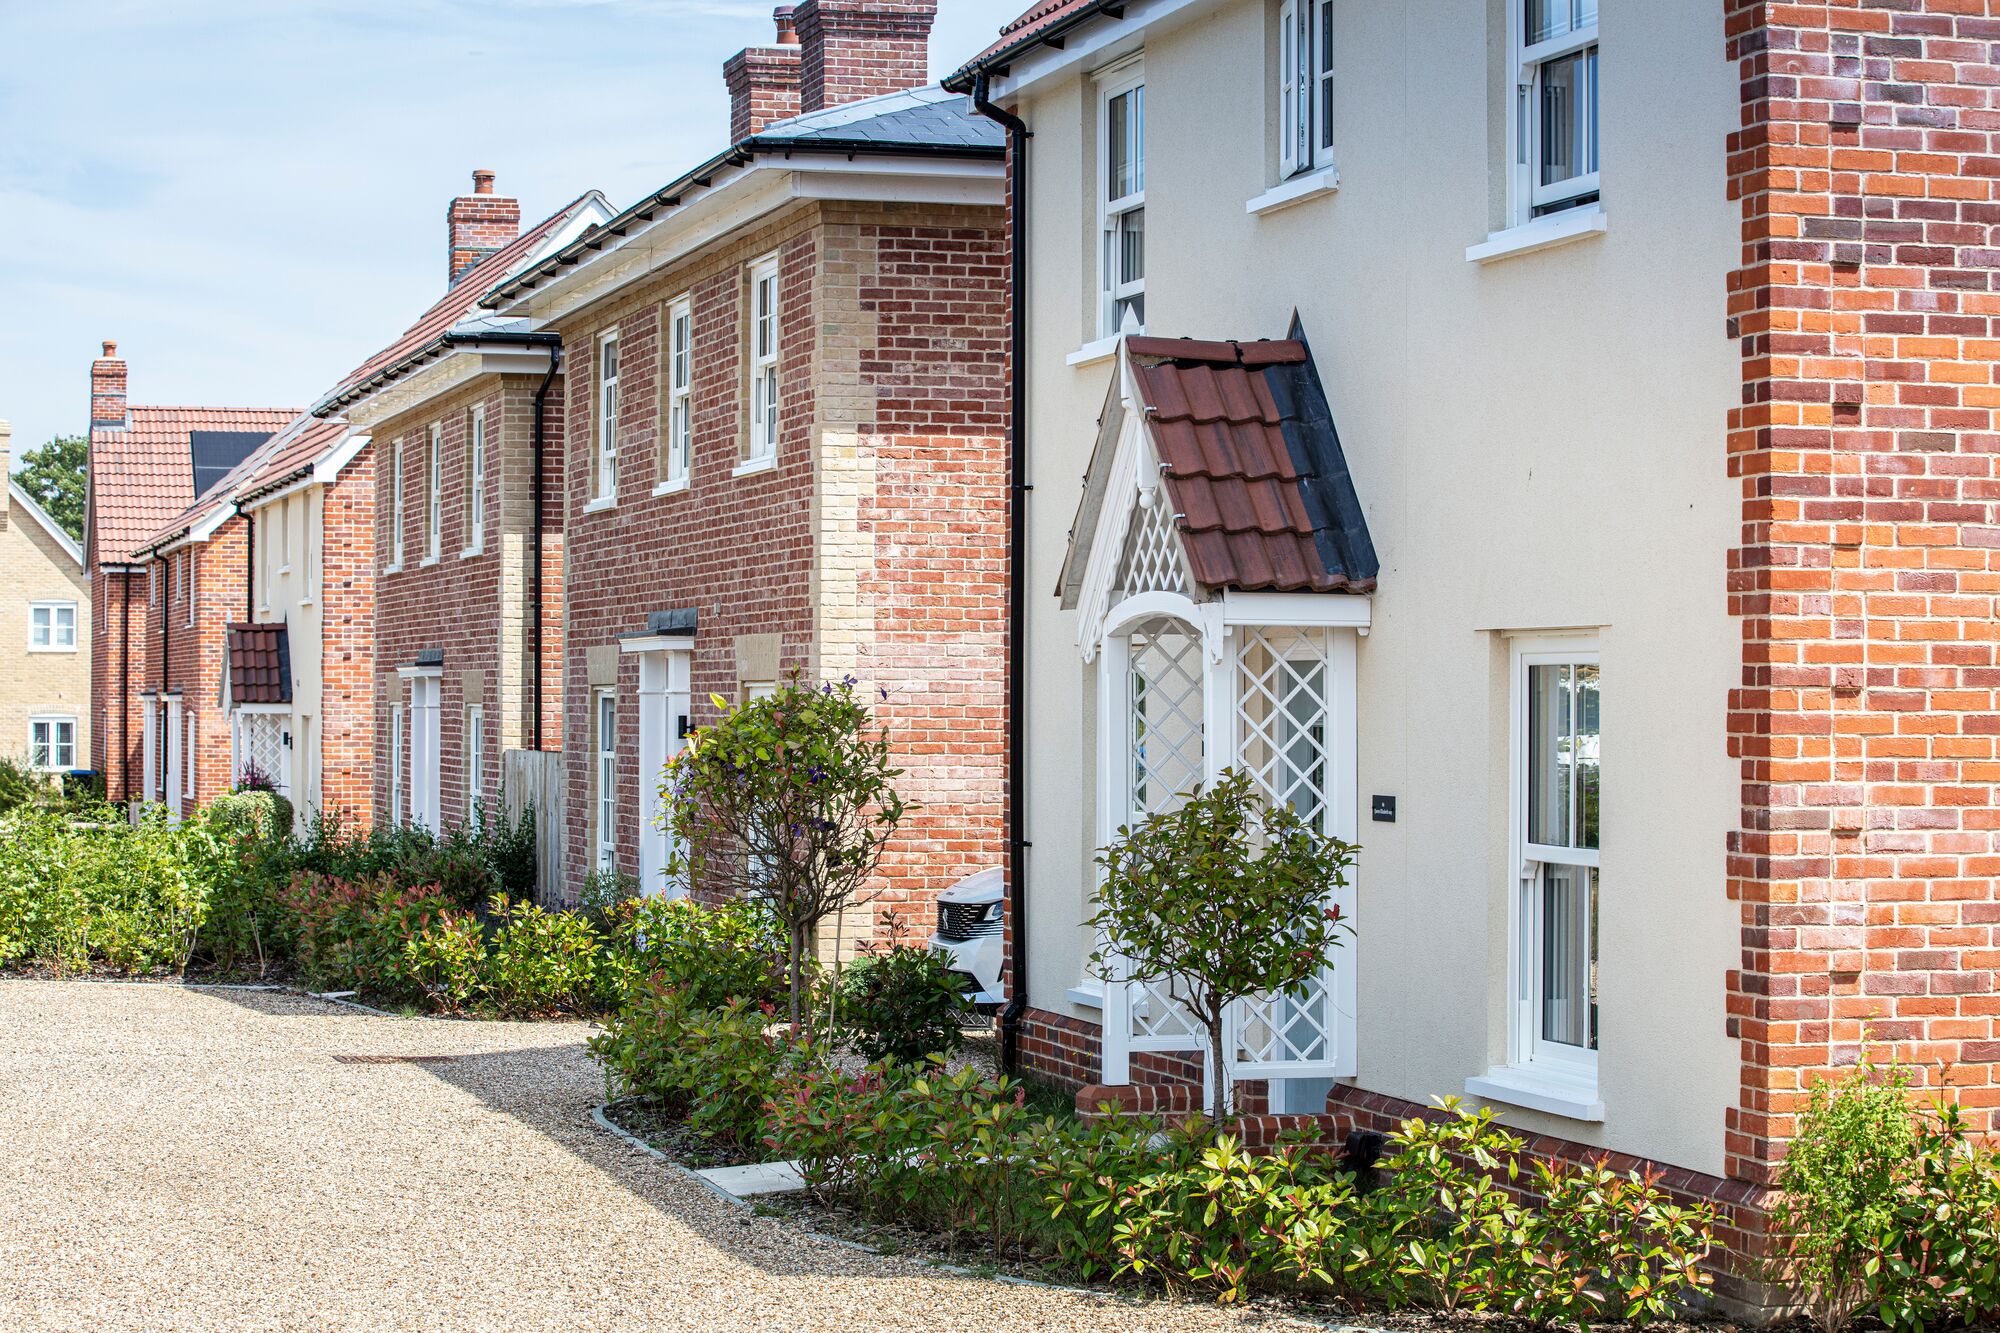
The architectural approach at Abbots Vale has been designed to avoid a repetitive, “copy-and-paste” appearance. Homes use a varied palette of red and buff handmade brick, grey stock brick and soft-toned render, complemented by carefully considered detailing.
Brick quoins, patterned brickwork, feature plinths, weatherboarding and brick walls with piers add texture and interest. Red and black pantiles and slate finishes create variety across the roofscape, while different front-door colours help give individual homes their own personality.
For residents, the benefit is a street with a stronger visual identity. Homes can feel individual without appearing disconnected from their neighbours, because the materials and colours have been chosen to work together across the wider neighbourhood.
This reflects the broader Hopkins Homes philosophy: combining traditional architectural character with layouts and interiors designed for contemporary life. The result should feel coordinated rather than uniform.
A landscape with a head start
A new neighbourhood will naturally take time to mature, but Abbots Vale is not beginning with an entirely blank landscape.
Across the southern neighbourhood, 93 existing trees are identified for retention, including mature oaks, willows and woodland groups. These established trees help preserve elements of the existing landscape and provide maturity while the new planting becomes established.
A further 332 trees are planned across the public open spaces, residential plots and around the Sicklesmere Road entrance.
More than 25 acres of green infrastructure
Across the wider southern neighbourhood, the masterplan provides approximately 10.88 hectares—more than 25 acres of green infrastructure.
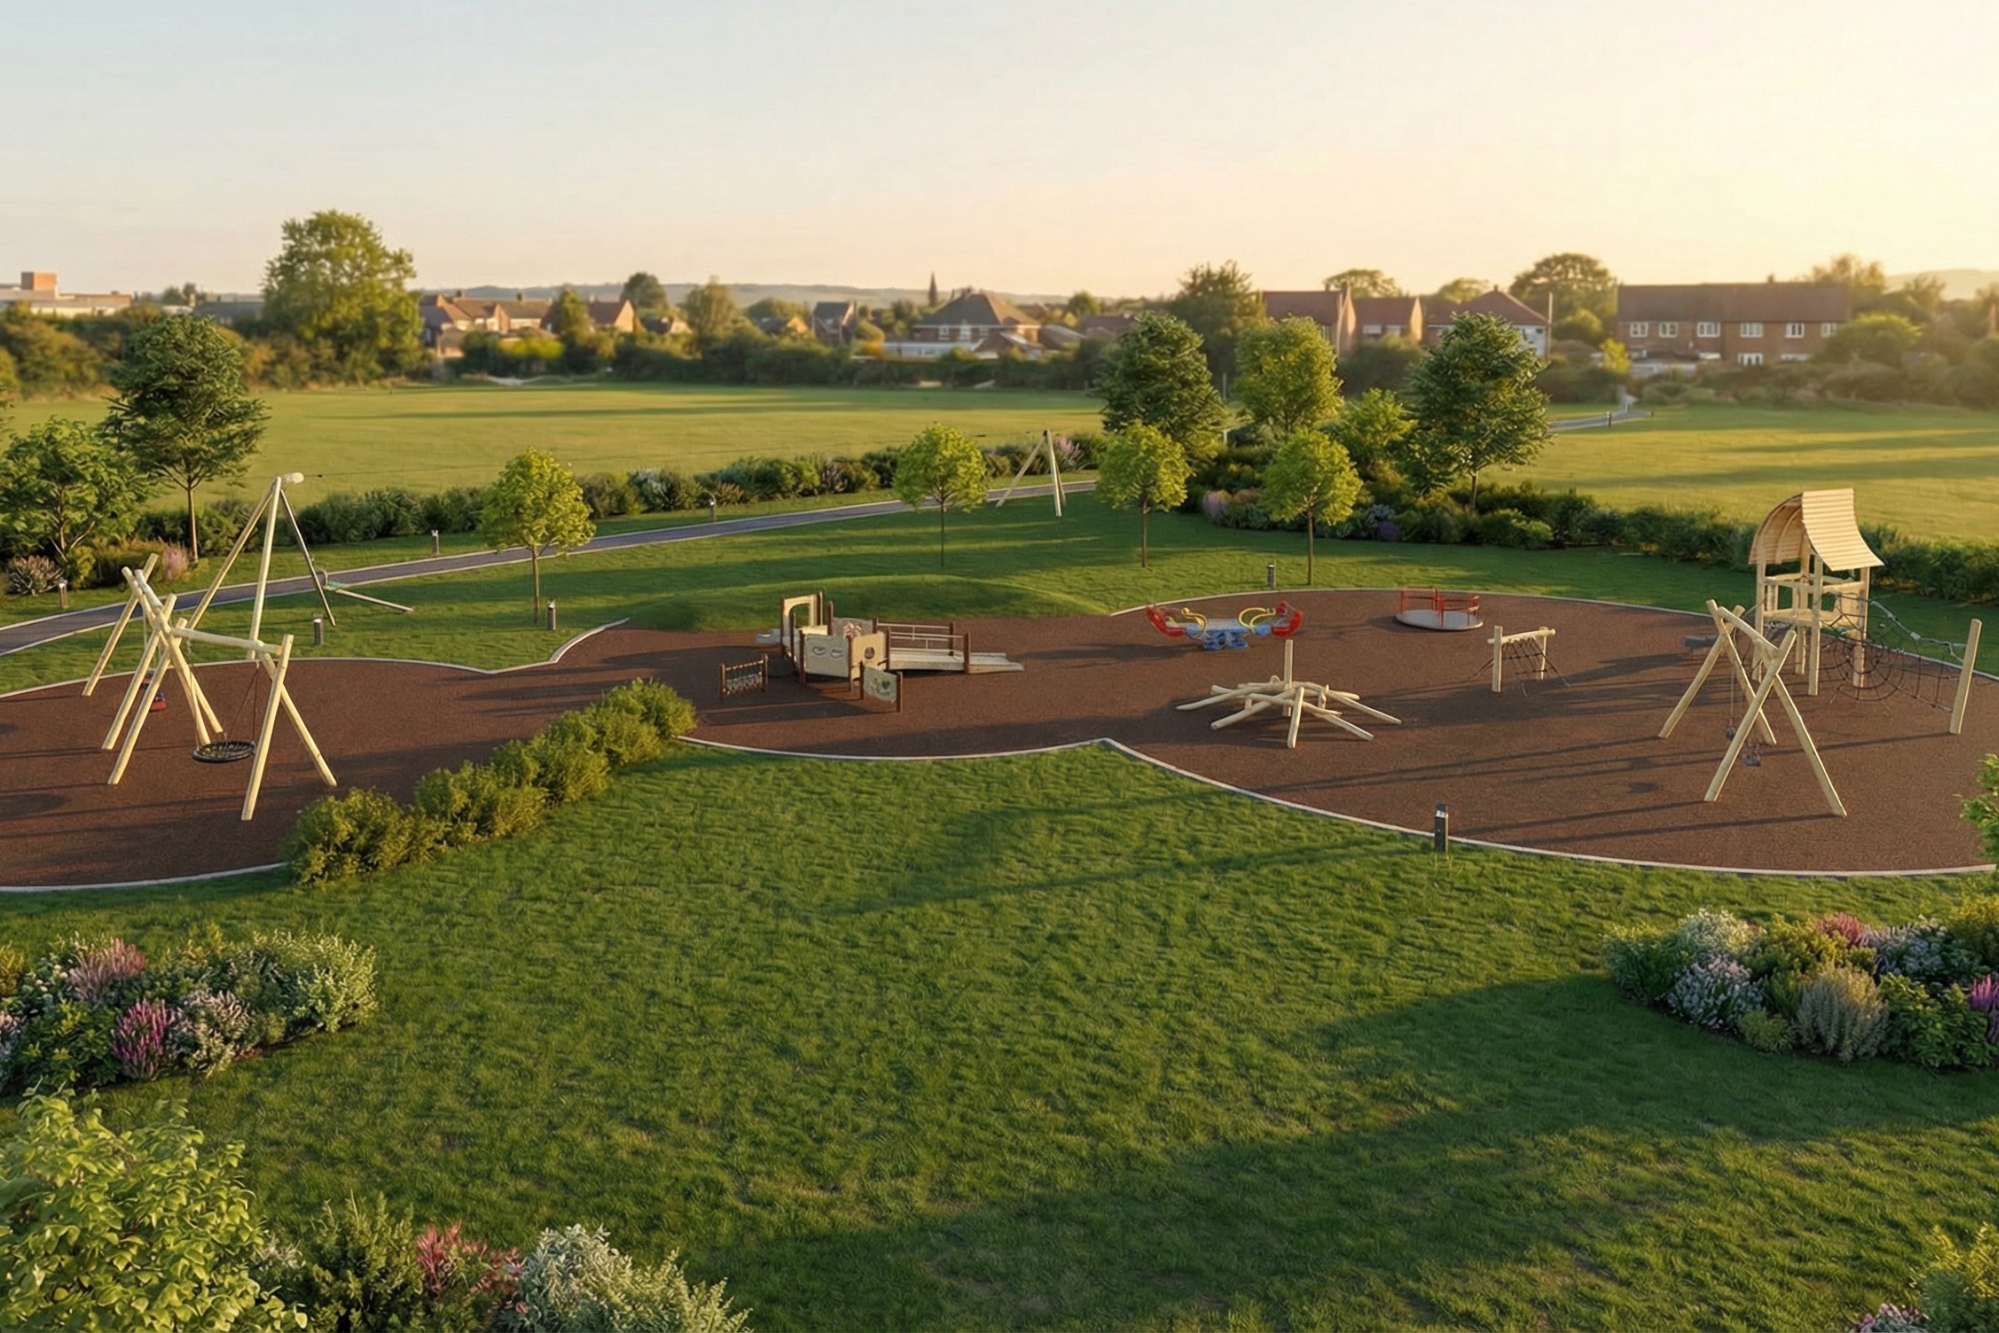
This includes natural and semi-natural greenspace, amenity areas, playing pitches, play spaces and connected green corridors.
For residents, these spaces provide more than an attractive outlook. They create opportunities to:
- walk or exercise close to home;
- spend time outdoors without planning a separate journey;
- give children dedicated places to play;
- meet neighbours;
- and enjoy green space beyond the boundary of a private garden.
This can be valuable at every stage of life. Families may value nearby play and recreation, dog owners may use the walking routes daily, and other residents may simply appreciate having somewhere green to walk, run or unwind.
A green connection towards Nowton Park and the River Lark
One of the most distinctive parts of the masterplan is the broad central green route connecting towards Nowton Park and the River Lark.
This corridor brings together footpaths, cycling routes, retained woodland, native planting, wildflower areas and enhanced wildlife habitats. It also helps link the homes with the wider landscape rather than allowing the neighbourhood to feel enclosed or disconnected from its surroundings.
A walk, run or cycle can start close to home and continue towards the wider local network and Nowton Park.
Walking and cycling considered from the outset
Good masterplanning also considers how residents will move through and beyond the neighbourhood.
Dedicated pedestrian and cycle routes run through the central green corridor and connect with the wider local network. New crossing facilities, widened footways and upgraded bus stops along Sicklesmere Road form part of the wider transport strategy, while homes without garages are provided with cycle storage.
The benefit is greater choice. Not every short journey has to begin with the car, and residents can choose to walk or cycle for exercise, leisure or some everyday trips.
Rainwater management that contributes to the landscape
At Abbots Vale, sustainable drainage features have been incorporated into the landscape to help manage surface-water runoff. Landscaped swales and attenuation basins slow and temporarily hold rainwater before it is released through the wider drainage system.
Rather than treating these features as purely functional engineering, they are being planted with wet grassland, scrub and other vegetation. This allows them to contribute to the appearance of the neighbourhood and provide habitats for wildlife while still performing their drainage role.
Nature designed into everyday places
The ecological strategy continues throughout the neighbourhood.
Native hedgerows, trees, scrub and woodland planting are planned alongside wildflower meadow and species-rich grassland. Bird and bat boxes are positioned on selected homes and trees, while swift bricks are incorporated into appropriate dwellings.
Small openings in garden boundaries create routes for hedgehogs to move between gardens and green spaces.
These individual measures may appear modest on their own. Together, however, they help create connected habitats across the development rather than isolated wildlife features with nowhere to lead.
A modern home within a place designed to mature
The value of a well-masterplanned development is not always captured by the number of bedrooms or the size of the kitchen.
It can be found in the landscaped approach home, the mature tree retained outside, the green route used for an evening walk and the view along a street whose homes have been designed with variety and character.
At Abbots Vale, the garden-suburb approach brings together architecture, landscape, play, active travel, rainwater management and wildlife as parts of one considered plan.
For customers, that means the opportunity to buy a modern, energy-efficient home within a neighbourhood designed to become greener, more established and more distinctive as it matures.
Discover the two-, three-, four- and five-bedroom homes currently available at Abbots Vale and find the setting that feels right for you.