
Designed for Healthy Living: How Space, Nature and Placemaking Come Together at Church View
A home is shaped by more than the rooms inside it.
The character of the street, the route taken on an evening walk, the view from the window and the availability of green space can all influence how a neighbourhood feels to live in.
That is why Church View was planned as a complete place rather than simply a collection of homes. Its streets, open spaces, walking routes, play area, drainage, planting and wildlife features were considered together from the outset.
This approach has been independently recognised through a Building for a Healthy Life Commendation. Following an assessment by Design South East, Church View received a green light against all 12 Building for a Healthy Life considerations. A development requires at least nine green lights and no red lights to receive a Commendation, so Church View exceeded the benchmark across the entire assessment.
What is Building for a Healthy Life?
Building for a Healthy Life is a recognised design framework used to assess how successfully a new neighbourhood works as a place.
It looks beyond the appearance of individual houses and considers subjects such as:
- how the development connects with its surroundings;
- whether walking and cycling have been properly considered;
- the quality of streets, parking and public spaces;
- the relationship between homes and landscape;
- local character and architectural identity;
- and whether residents have attractive, usable places to meet, play and spend time outdoors.
For customers, the Commendation provides independent reassurance that these aspects of Church View have been considered against recognised placemaking principles rather than being left to chance.
The assessors highlighted Church View’s pedestrian connections, clear street hierarchy, public open space, dedicated play area, sensitive relationship with Bramford, sustainable drainage, locally responsive design and wildlife features.
A neighbourhood with space to breathe
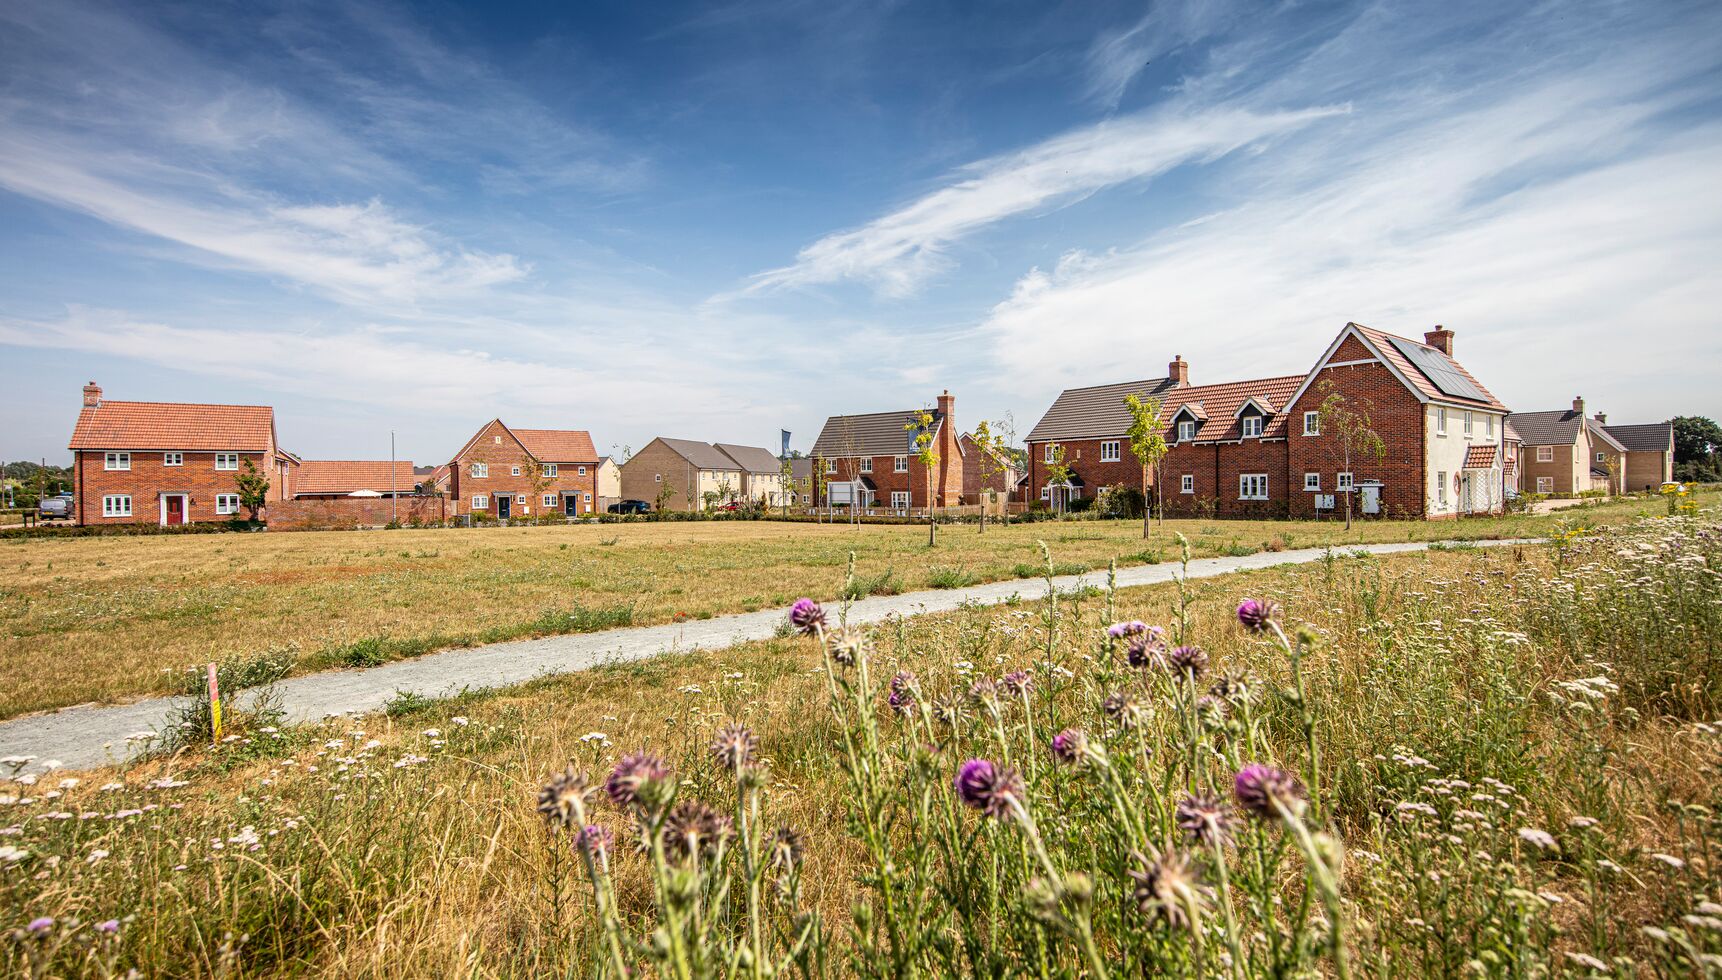
One of the clearest benefits of Church View is the amount of green space around the homes.
The 115-home layout is structured around a significant area of public open space, with many properties positioned to face towards the landscape rather than turning their backs on it. The planning assessment specifically endorsed the development’s generous open space and its ability to preserve important views across the site.
That approach is also reflected in what customers are saying on site. The Sales Executive identifies open space, large gardens and the fact that the development does not feel crammed in as leading reasons people are choosing Church View.
For residents, that can mean:
- greener outlooks from selected homes;
- more visual separation between different parts of the neighbourhood;
- space beyond the private garden in which to walk or relax;
- and a calmer, more open first impression when arriving home.
Individual gardens and outlooks vary, but the overall layout has been designed to feel more spacious and landscape-led than a development dominated by roads, parking and hard surfaces.
A green walking route through the neighbourhood
An existing public footpath passes through Church View.
Rather than treating the path as a narrow route squeezed between housing, it has been positioned within a landscaped green corridor connecting areas of open space across the development. Meadow planting, native hedgerows and the landscaped swale add interest to the route while helping create continuous habitat for wildlife.
For residents, the benefit is an everyday walking route that feels like part of the landscape rather than simply a pavement beside a road. It provides somewhere to exercise the dog, take a short walk or begin a longer route beyond the development without first getting into the car.
Play close to home
For families with younger children, having a dedicated play space close to home can make outdoor activity easier to include in everyday life. It also creates a natural place for families and neighbours to meet, helping a newly built development begin to feel like a community.
Even for households without young children, a well-used play area contributes to the sense that the open space has been planned for people rather than being left as a purely decorative grassed area.
Wildlife features designed as one connected network
Church View was approved before mandatory Biodiversity Net Gain requirements came into effect, so the development was not required to demonstrate a formal percentage uplift.
Hopkins Homes nevertheless incorporated an extensive ecological package exceeding the baseline mitigation typically required.
The measures include:
- 15 integrated or tree-mounted bat boxes;
- 25 bird-nesting boxes;
- 10 integral swift bricks;
- 22 hedgehog passes;
- bug boxes and log-pile refuges;
- native trees and hedgerows;
- wildflower meadow planting;
- and retained boundary vegetation.
The value of these features lies not only in their number, but in how they have been positioned.
Bat boxes and swift bricks have been located at suitable heights, with access to open flight paths and connected planting. Hedgehog passes allow small mammals to move between gardens and landscaped areas rather than becoming isolated behind solid boundaries.
Together with the green corridor, hedgerows and meadow planting, the features form an interconnected ecological strategy rather than a collection of isolated additions.
Wildflowers and seasonal interest
Wildflower meadow areas have been incorporated within the public open space and alongside the green corridor.
Different grass and meadow mixes create a more varied landscape than conventional closely mown grass alone. They are intended to provide seasonal colour, structural diversity and food and shelter for pollinating insects and other wildlife.
For residents, this means the landscape should offer changing views through the year. The appearance will naturally evolve as planting establishes and matures, creating a neighbourhood that feels increasingly settled over time.
Rainwater management designed into the landscape
One of the most thoughtful parts of Church View is also one of the least obvious.
A landscaped swale forms part of the development’s Sustainable Drainage System. It helps collect, slow and manage surface-water runoff, reducing pressure on the wider drainage network.
Rather than treating this as purely engineered infrastructure, the swale has been incorporated within the public open space and planted with meadow and grassland species.
It therefore performs several roles at once:
- helping manage rainwater;
- creating additional wildlife habitat;
- strengthening the green corridor;
- and contributing visual interest to the landscape.
This was another feature highlighted positively through the Building for a Healthy Life assessment.
Streets designed for people as well as vehicles
The internal road layout includes raised tables, shared-surface areas and changes in surface treatment intended to encourage lower vehicle speeds.
Pedestrian crossing points have been incorporated into the streets, while cycle storage is available within gardens and garages.
An established setting you can see for yourself
Church View is now more than 90% sold, meaning purchasers of the final homes are buying into a neighbourhood whose character is already visible.
The streets, open spaces, homes and much of the landscaping can be experienced in person rather than imagined solely from plans.
Compared with buying at the earliest stage of a development, customers can see:
- how the streets and homes relate to one another;
- the scale of the open space;
- the views from the available plots;
- the position of the play area and walking routes;
- and how the developing landscape contributes to the overall setting.
Thoughtful placemaking, independently recognised
Church View demonstrates why a development should be judged by more than the appearance of an individual home.
The amount and position of the open space, the retained footpath, play provision, green corridor, wildlife features and sustainable drainage have all been planned as parts of one neighbourhood.
The Building for a Healthy Life Commendation provides independent evidence that this approach has worked across all 12 areas assessed.
For residents, the result is intended to be straightforward: an attractive, greener and more comfortable place in which to live, walk, play and feel at home.
Discover the final homes available at Church View and experience the neighbourhood for yourself.