
The Ashton - The Elms, Woolpit
80
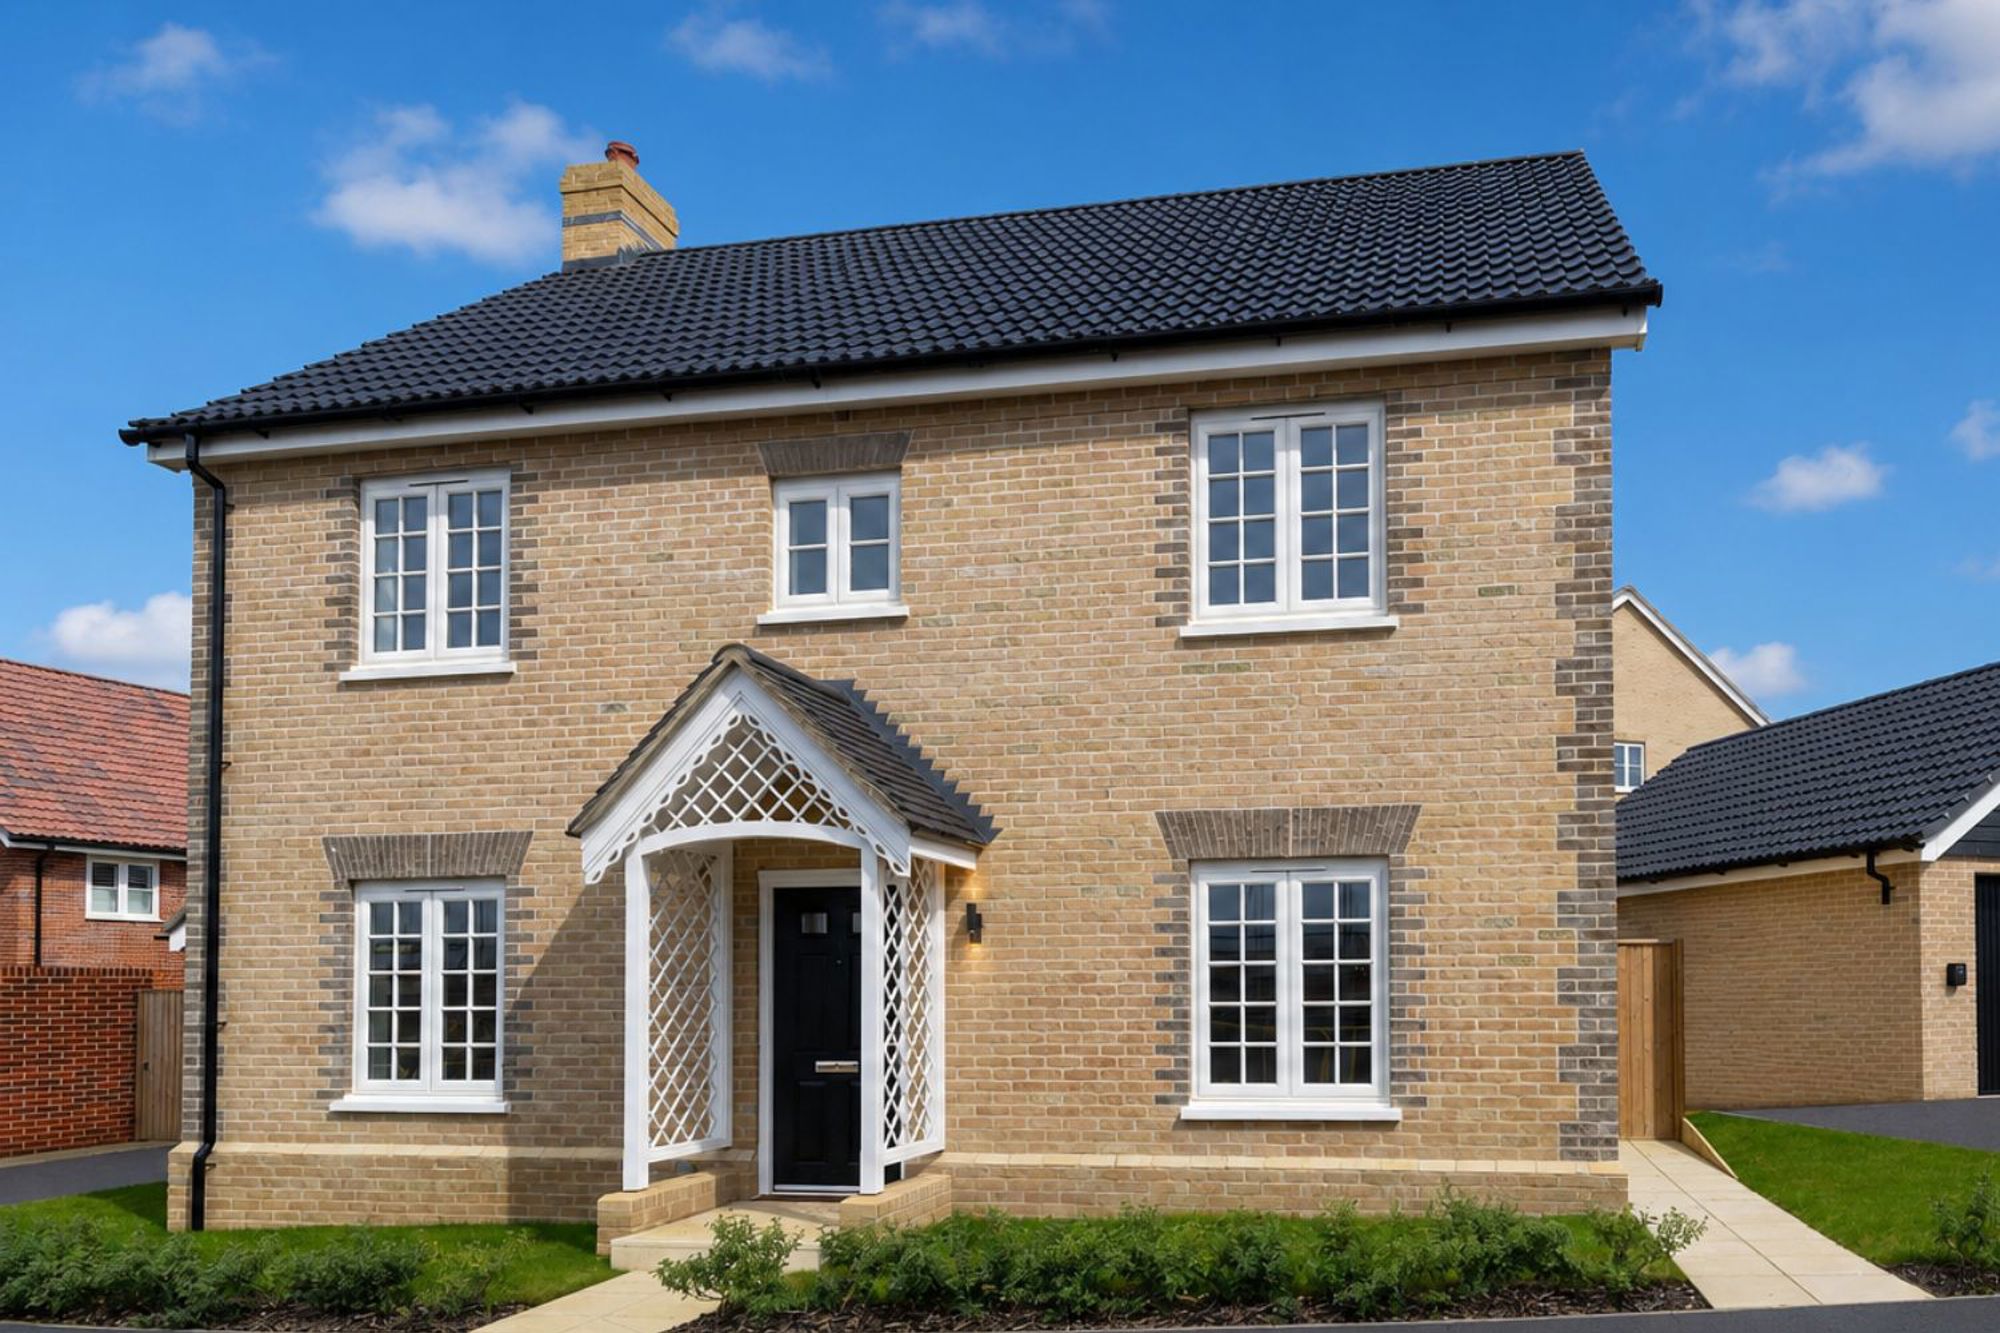
The Ashton – a detached four-bedroom Home with a garage and parking spaces.
£ 550,000
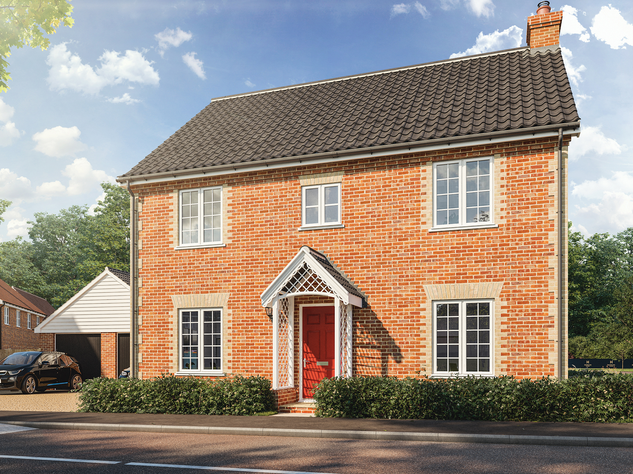
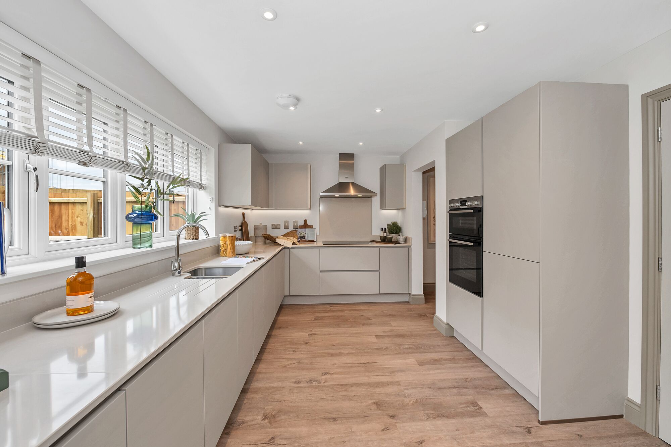
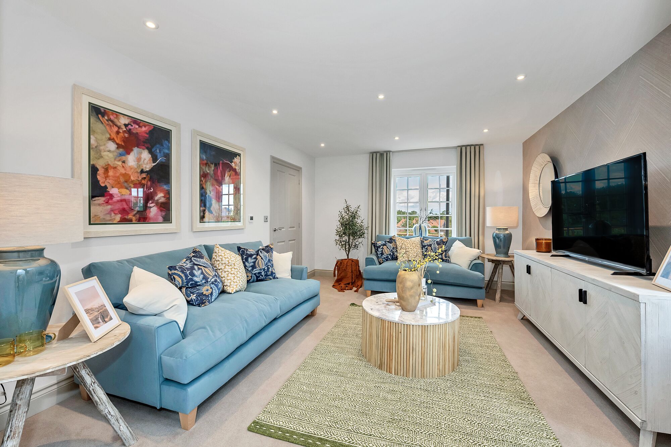
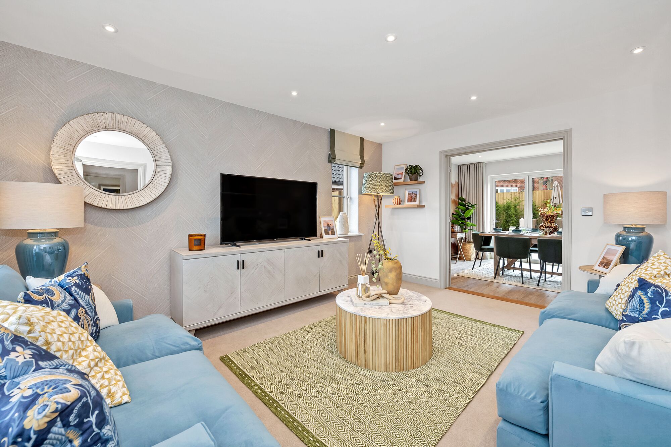
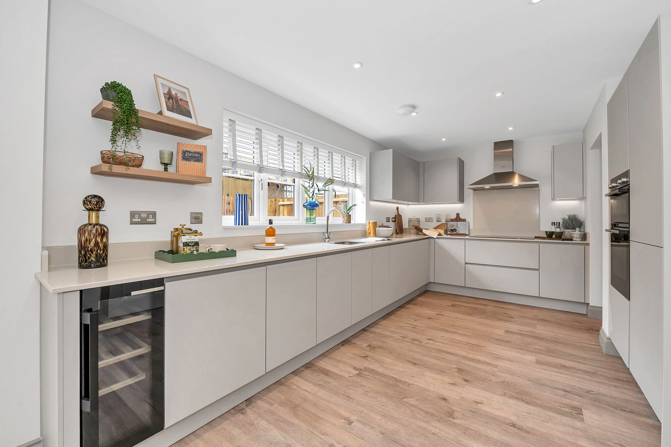
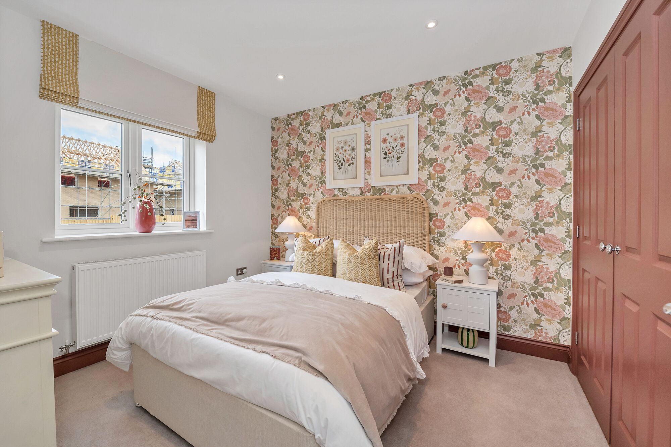

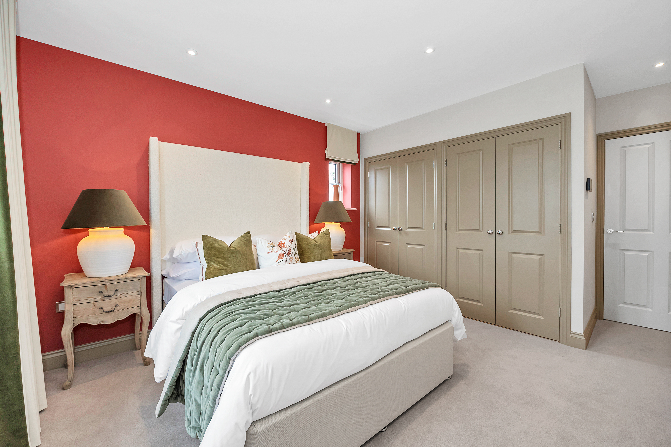
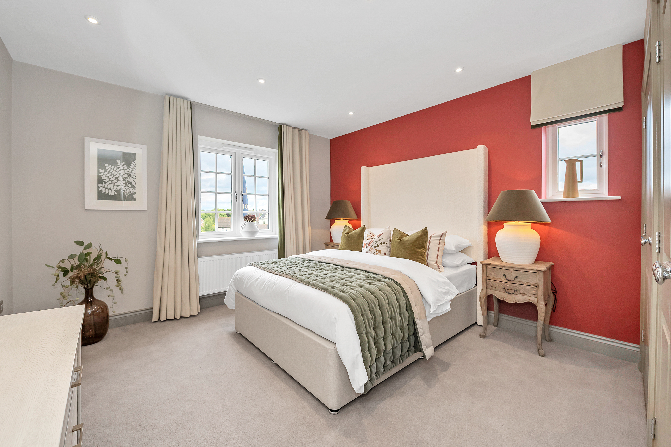
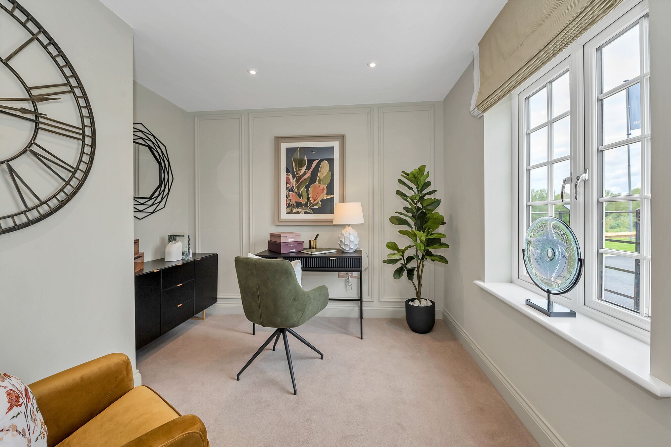
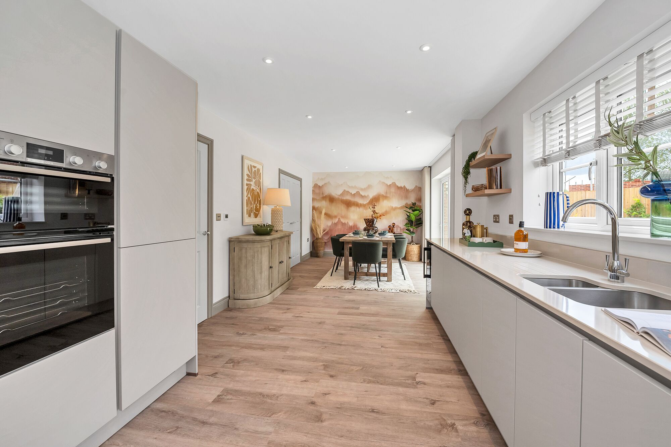
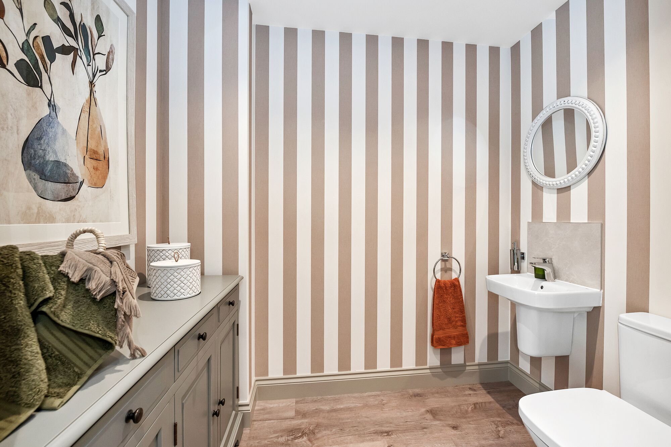

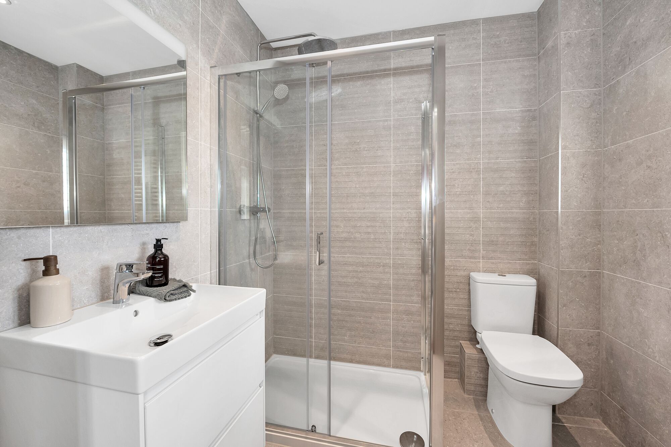
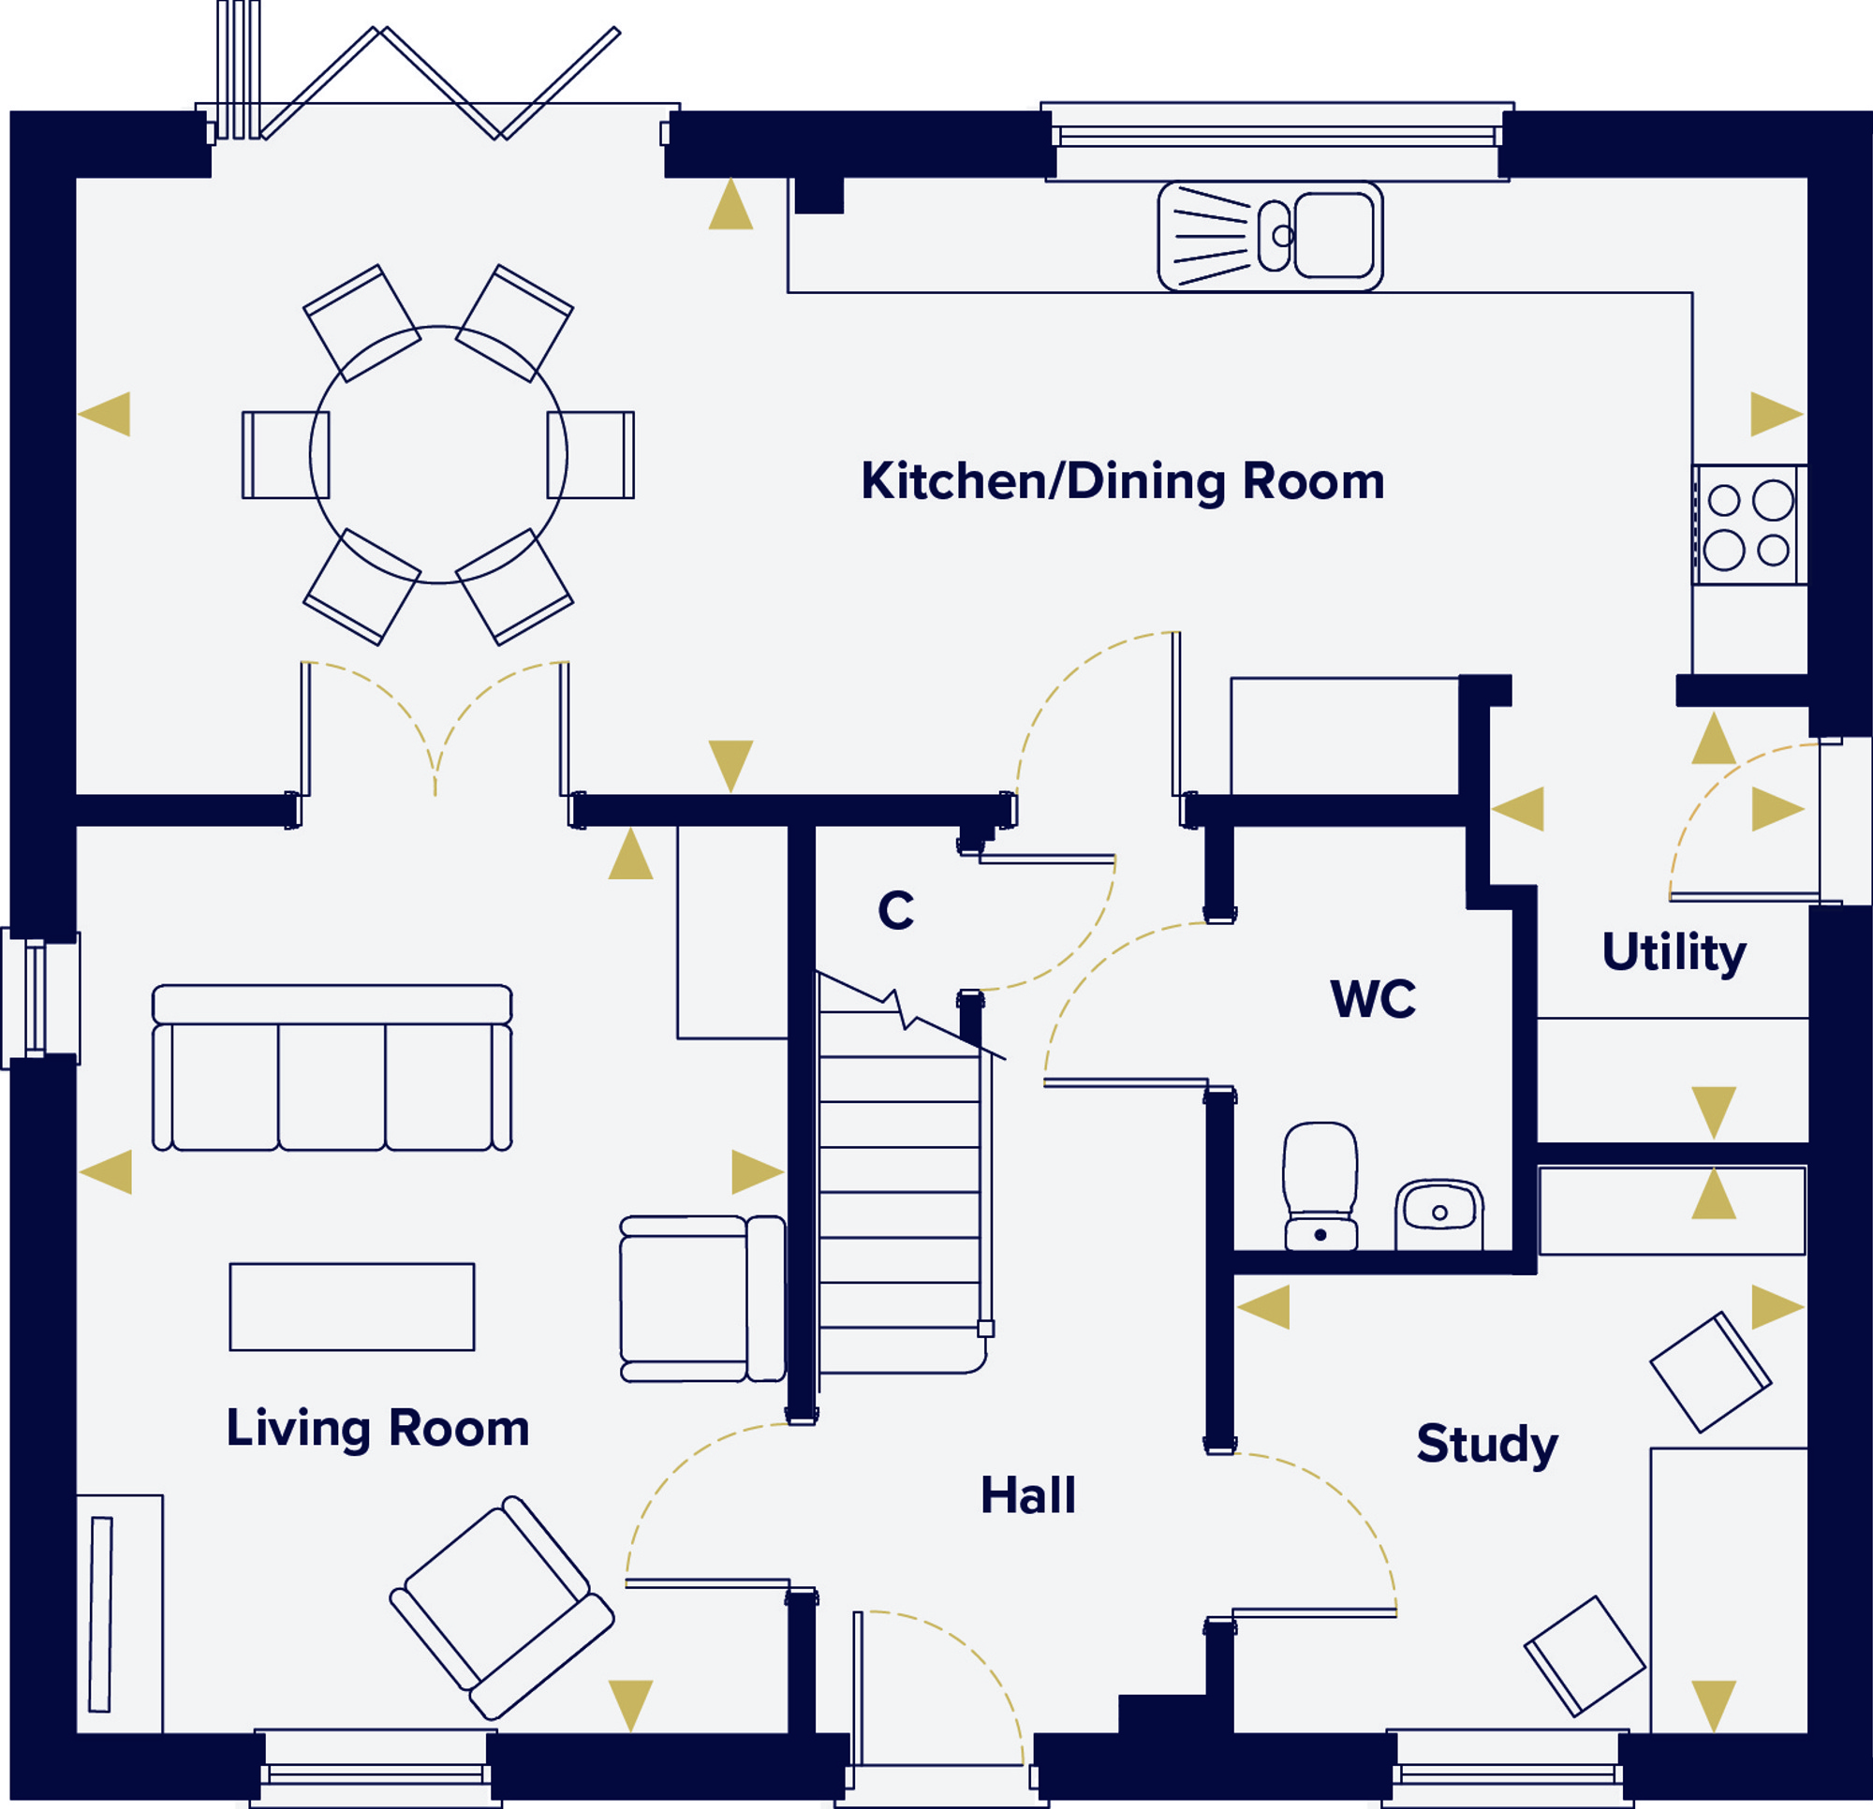
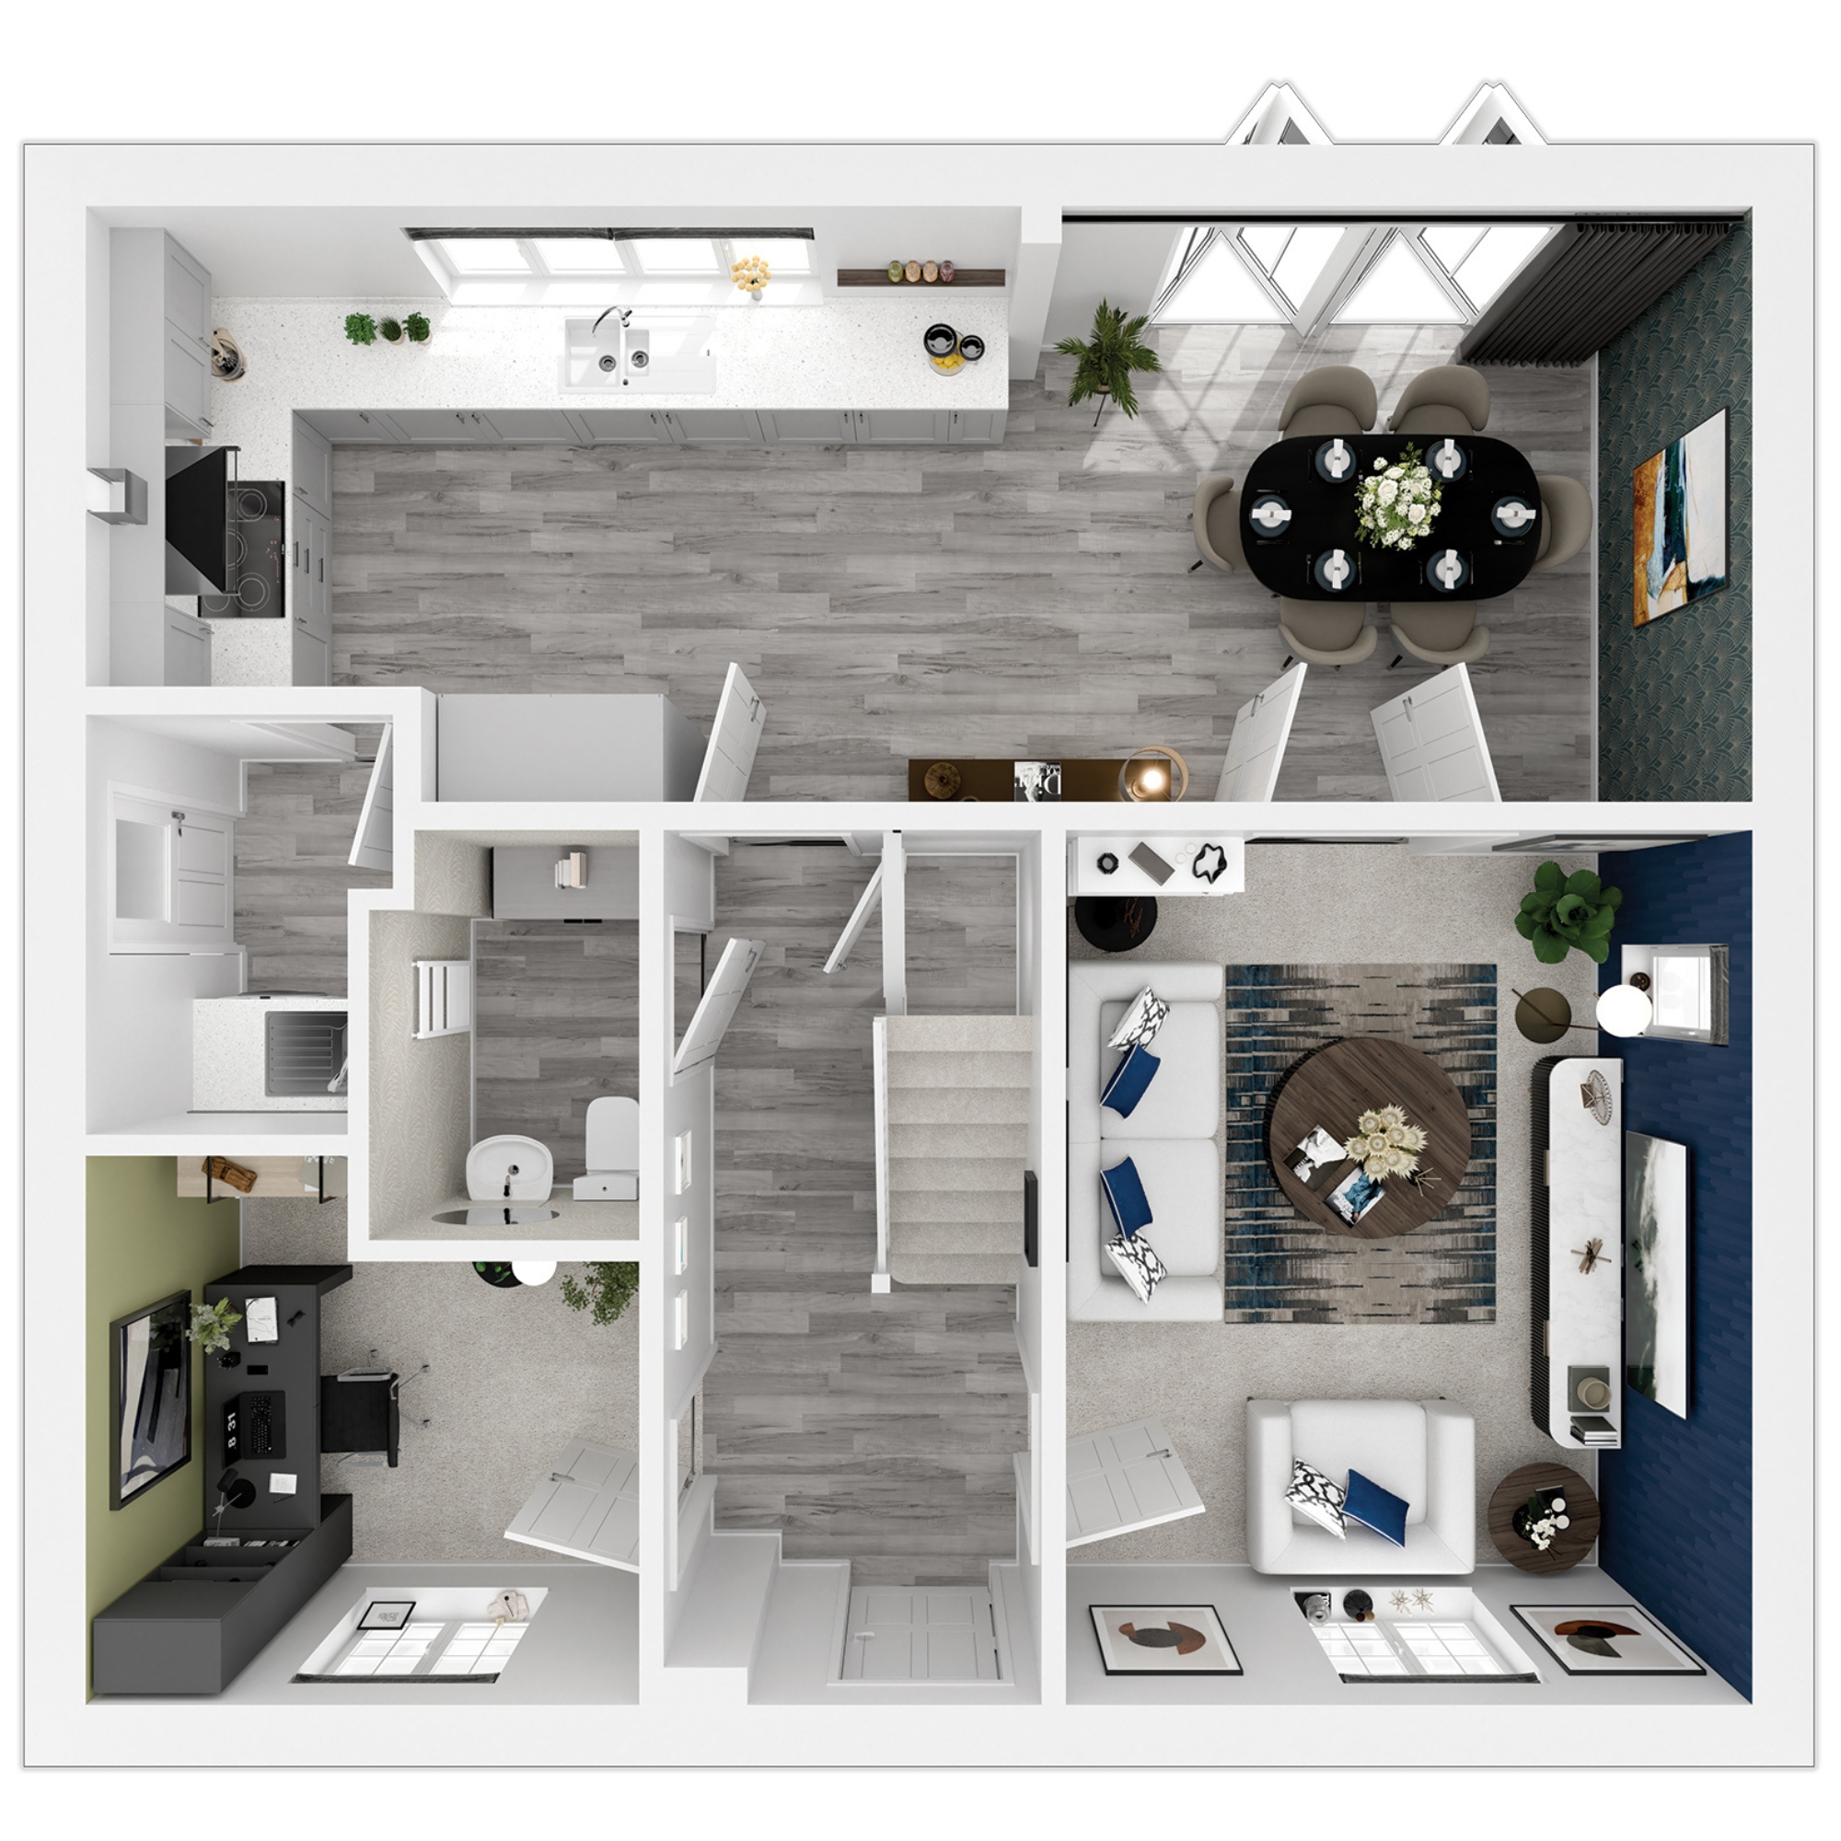
On the ground floor, experience the seamless flow of open-plan living, featuring a spacious kitchen and dining area with bi-fold doors opening onto the rear garden. The L-shaped kitchen is complemented by an adjoining utility room for added convenience. Double doors lead to a generously sized living room, while a separate study at the front of the home offers an ideal space for remote work. Additional amenities include a cloakroom and storage space under the stairs.
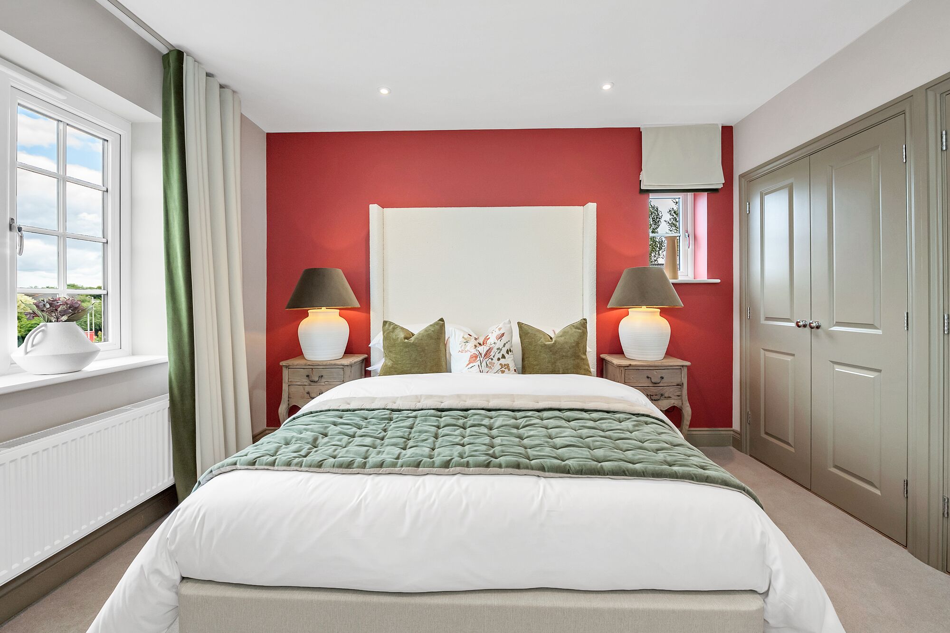
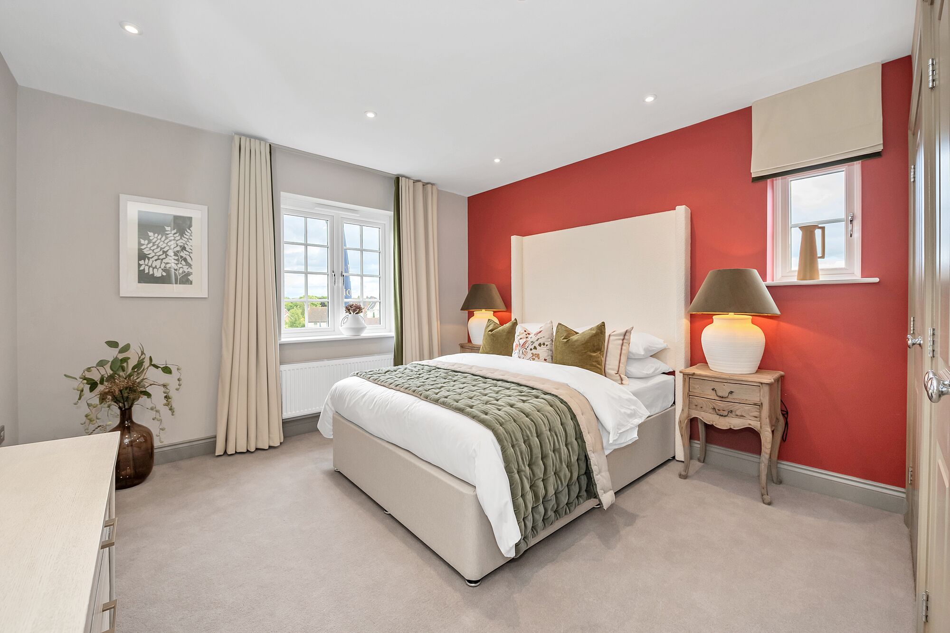
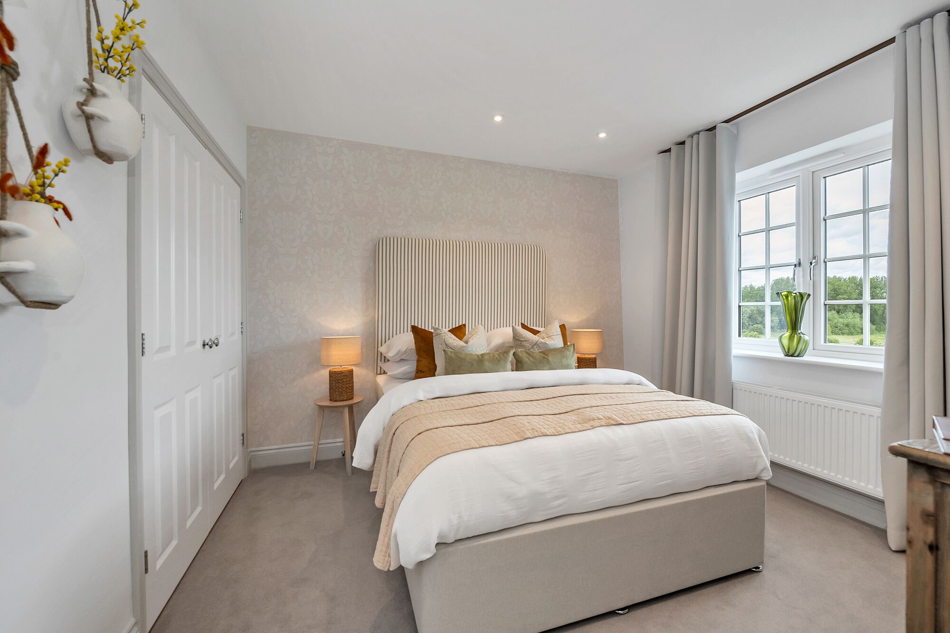
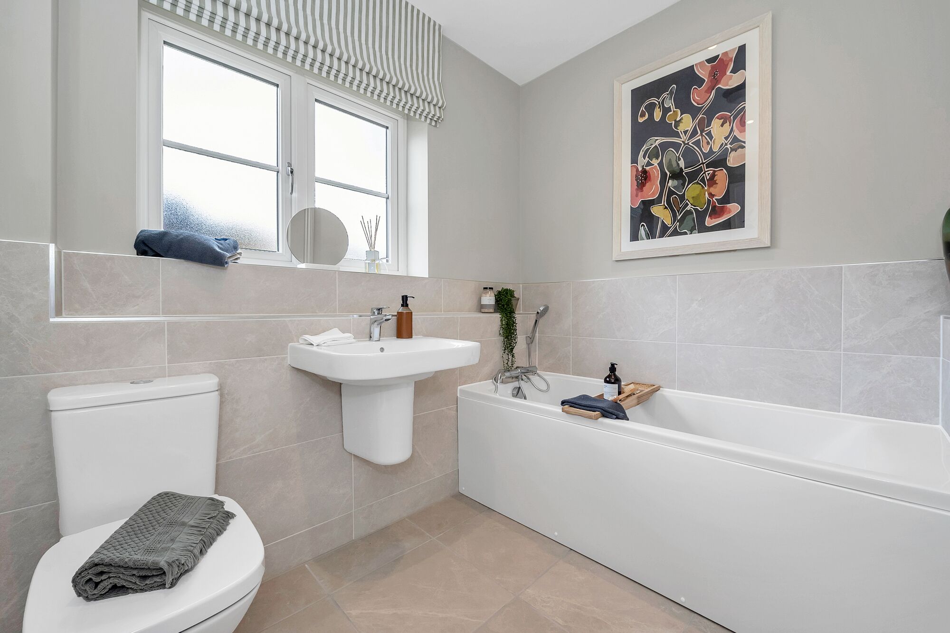
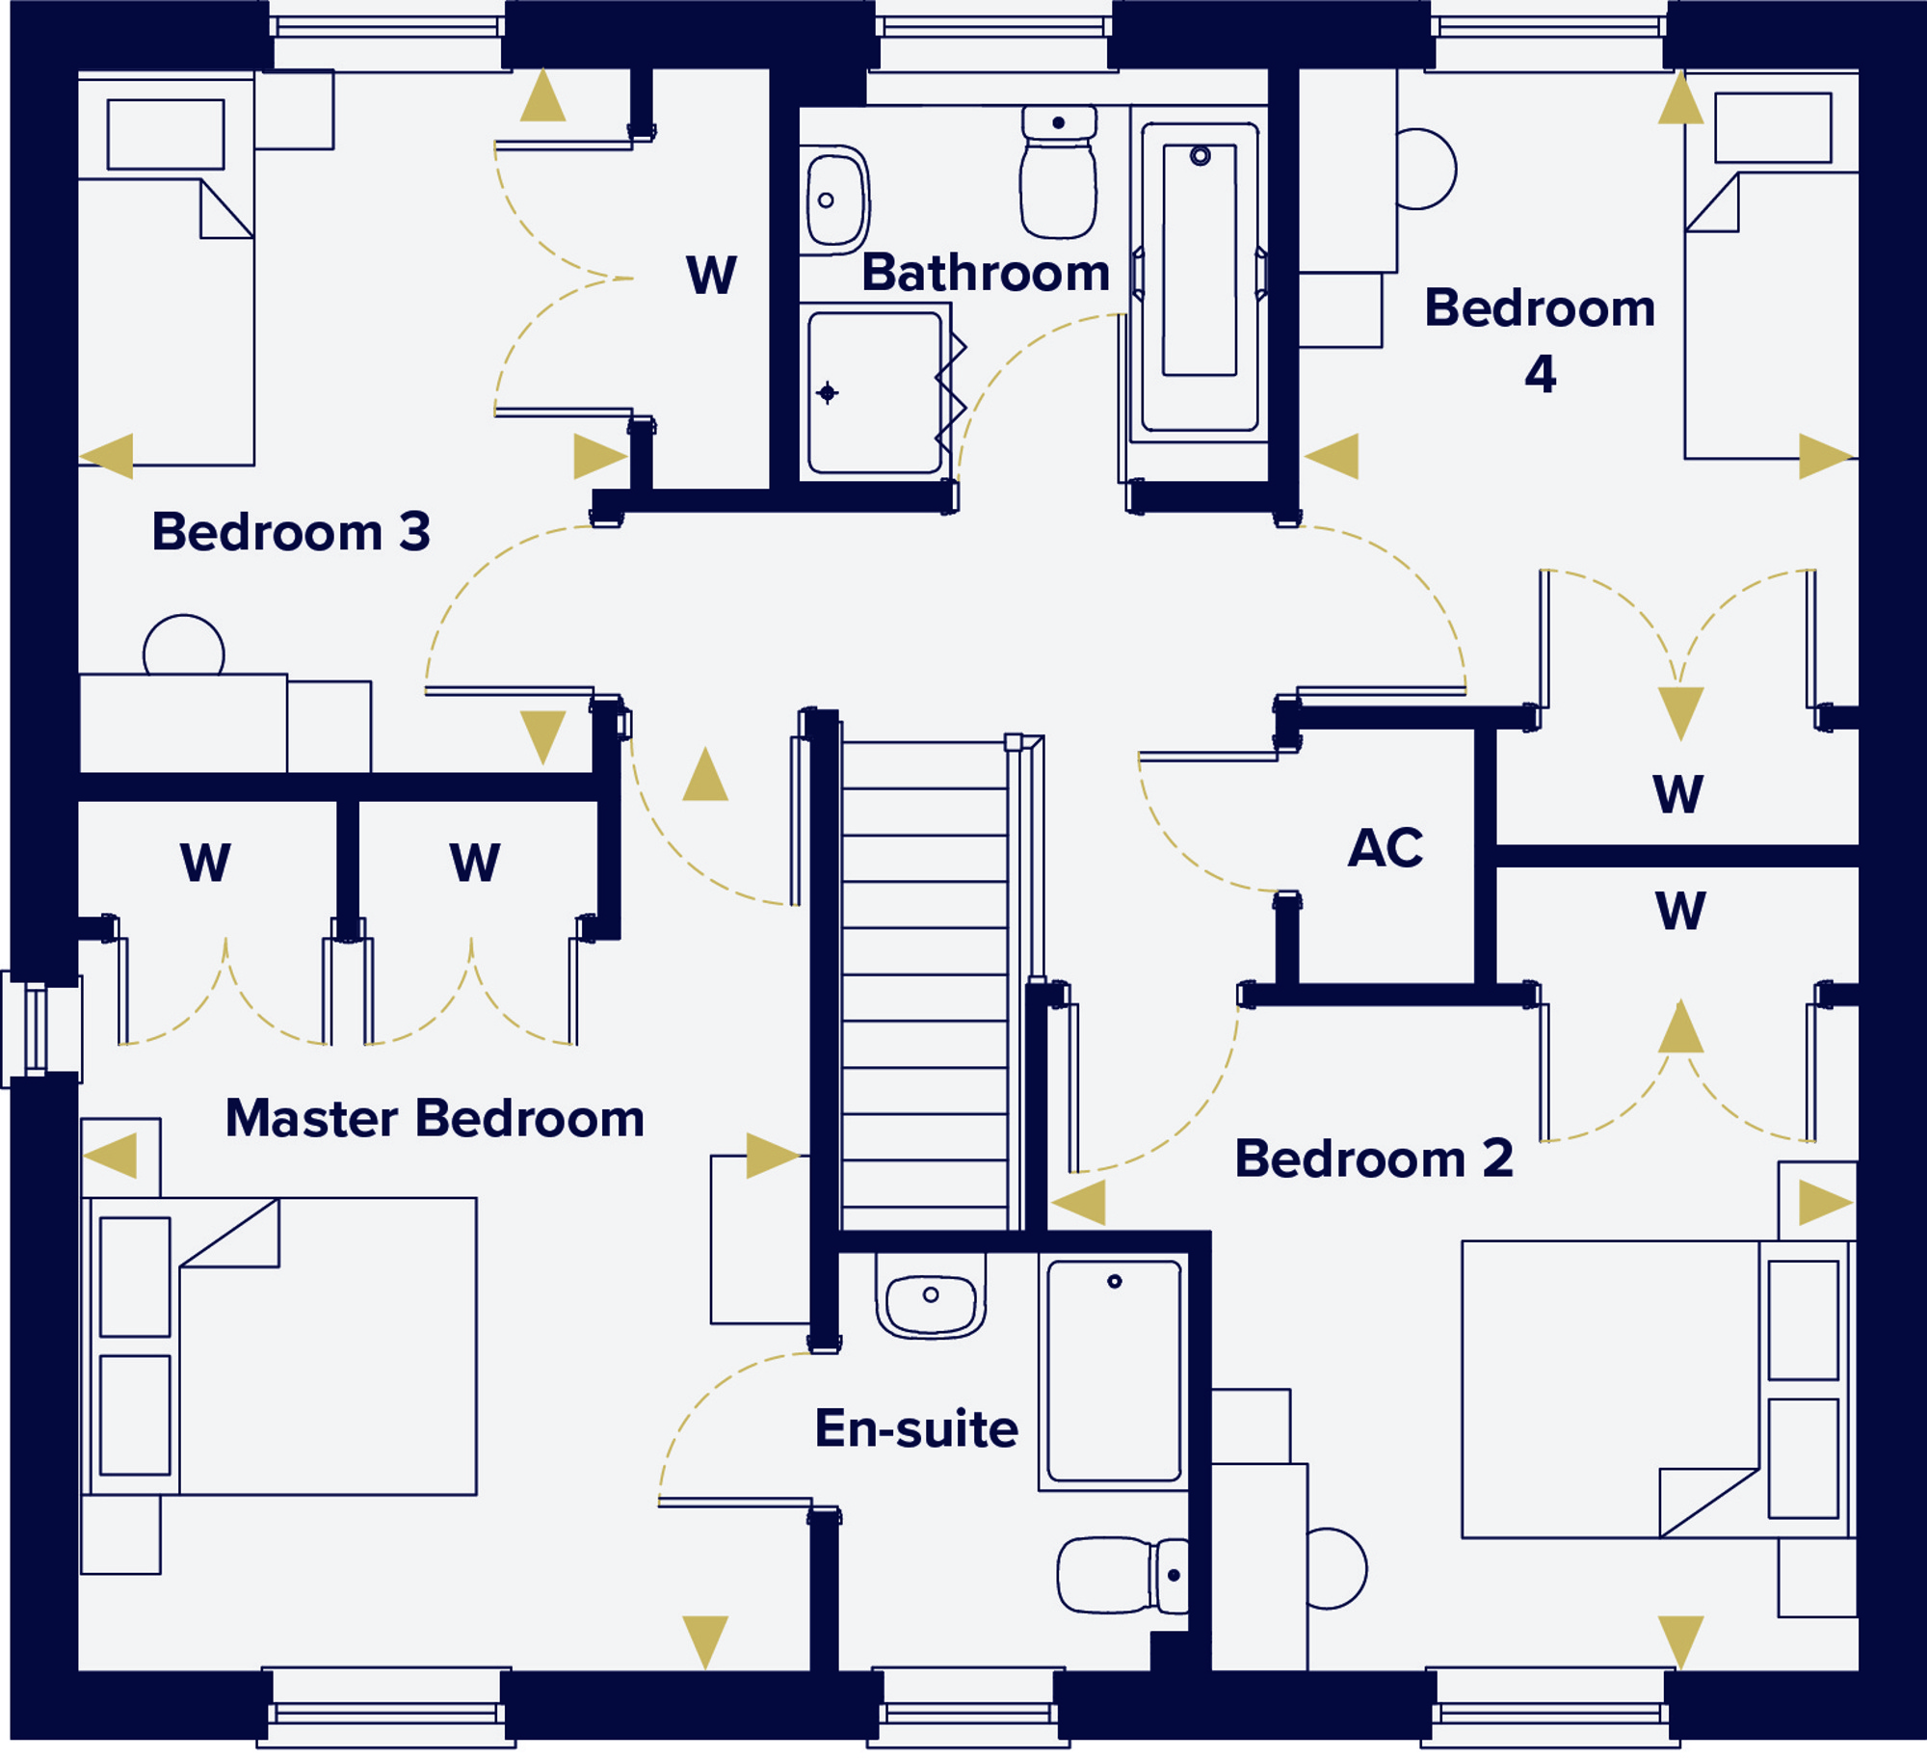
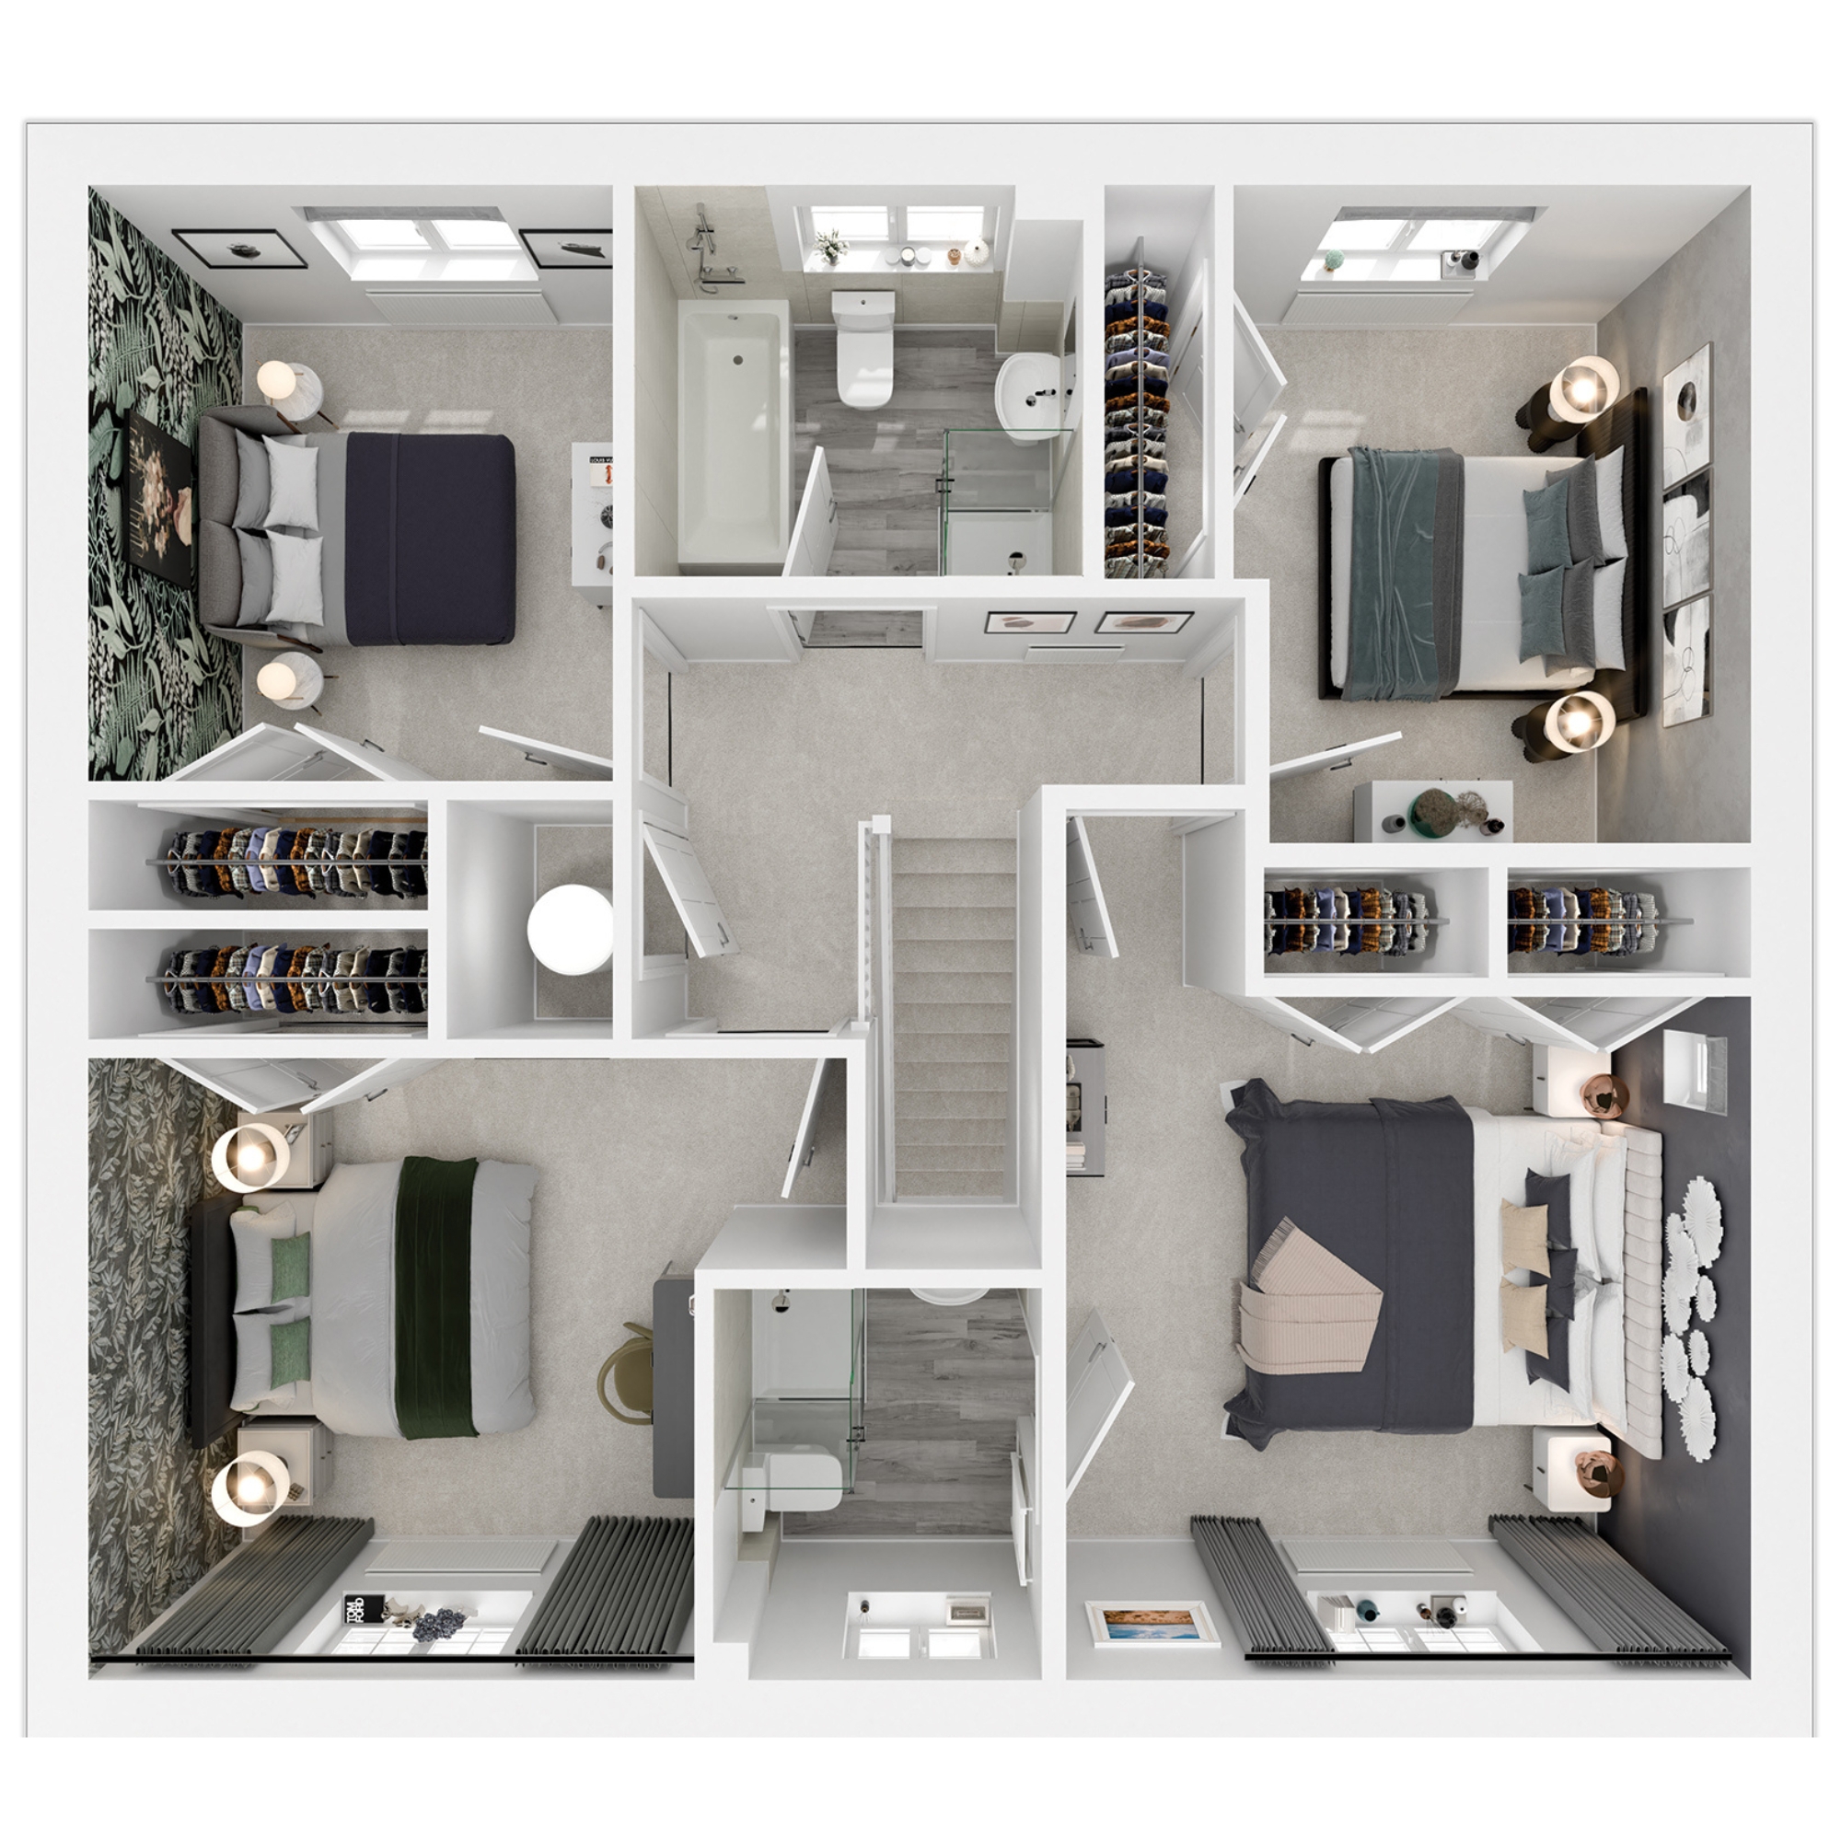
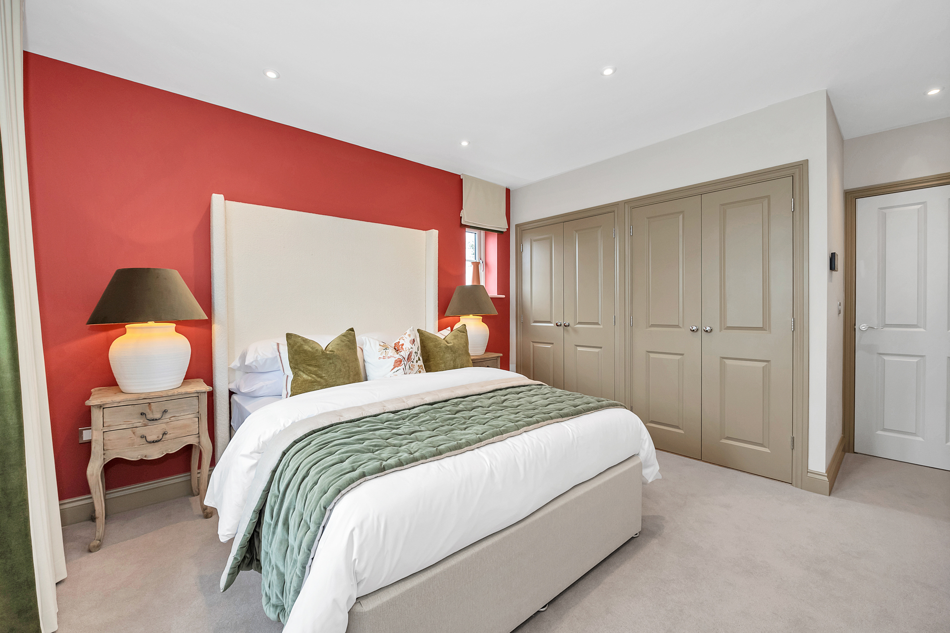
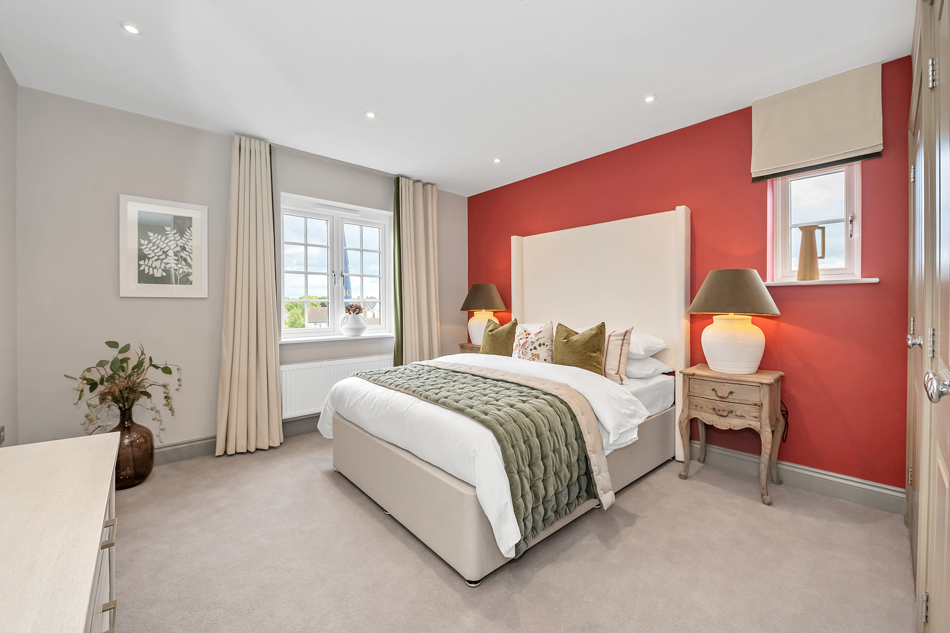
Upstairs, discover four double bedrooms. The master bedroom boasts two double fitted wardrobes and an en suite shower room for added luxury. Bedrooms 2, 3, and 4 all benefit from fitted wardrobes, ensuring ample storage space for every member of the household.
What makes The Ashton feel like home

High Specification Features
Featuring integrated kitchen appliances and an EV charging point for stylish, forward-thinking living.

4 Bedrooms
Generously sized four double bedrooms, perfect for family life and guests.

2 Bathrooms
A family bathroom and an ensuite to the master bedroom, giving everyone space when it matters most

Detached
Enjoy the privacy and independence that comes from a home that stands entirely on its own

1550sq.ft
Generous proportions that offer space to gather, entertain, and create lasting memories.

Garage and Parking
A private garage and dedicated off-road parking spaces, exclusively yours - secure, convenient and designed to make everyday life simpler

Bifold Doors
Flood your home with natural light, create a seamless indoor-outdoor flow, and provide the perfect setting for entertaining and enjoying your garden.

Fitted Wardrobes
All bedrooms feature fitted double wardrobes for stylish and convenient storage solutions.

Study
A dedicated study gives you a proper space to work from home away from the kitchen table and the distractions of family life

Utility Area
A functional utility area that helps keep your home clutter-free and efficient.

This home includes flooring throughout, integrated appliances, Quartz to kitchen worktops and turf.

FLOORPLANS
The Ashton layout, beautifully considered
Affordable Housing & Shared Ownership
- For Sale
- Coming Soon
- Sold
- Show Home

80
 4
4
 2
2
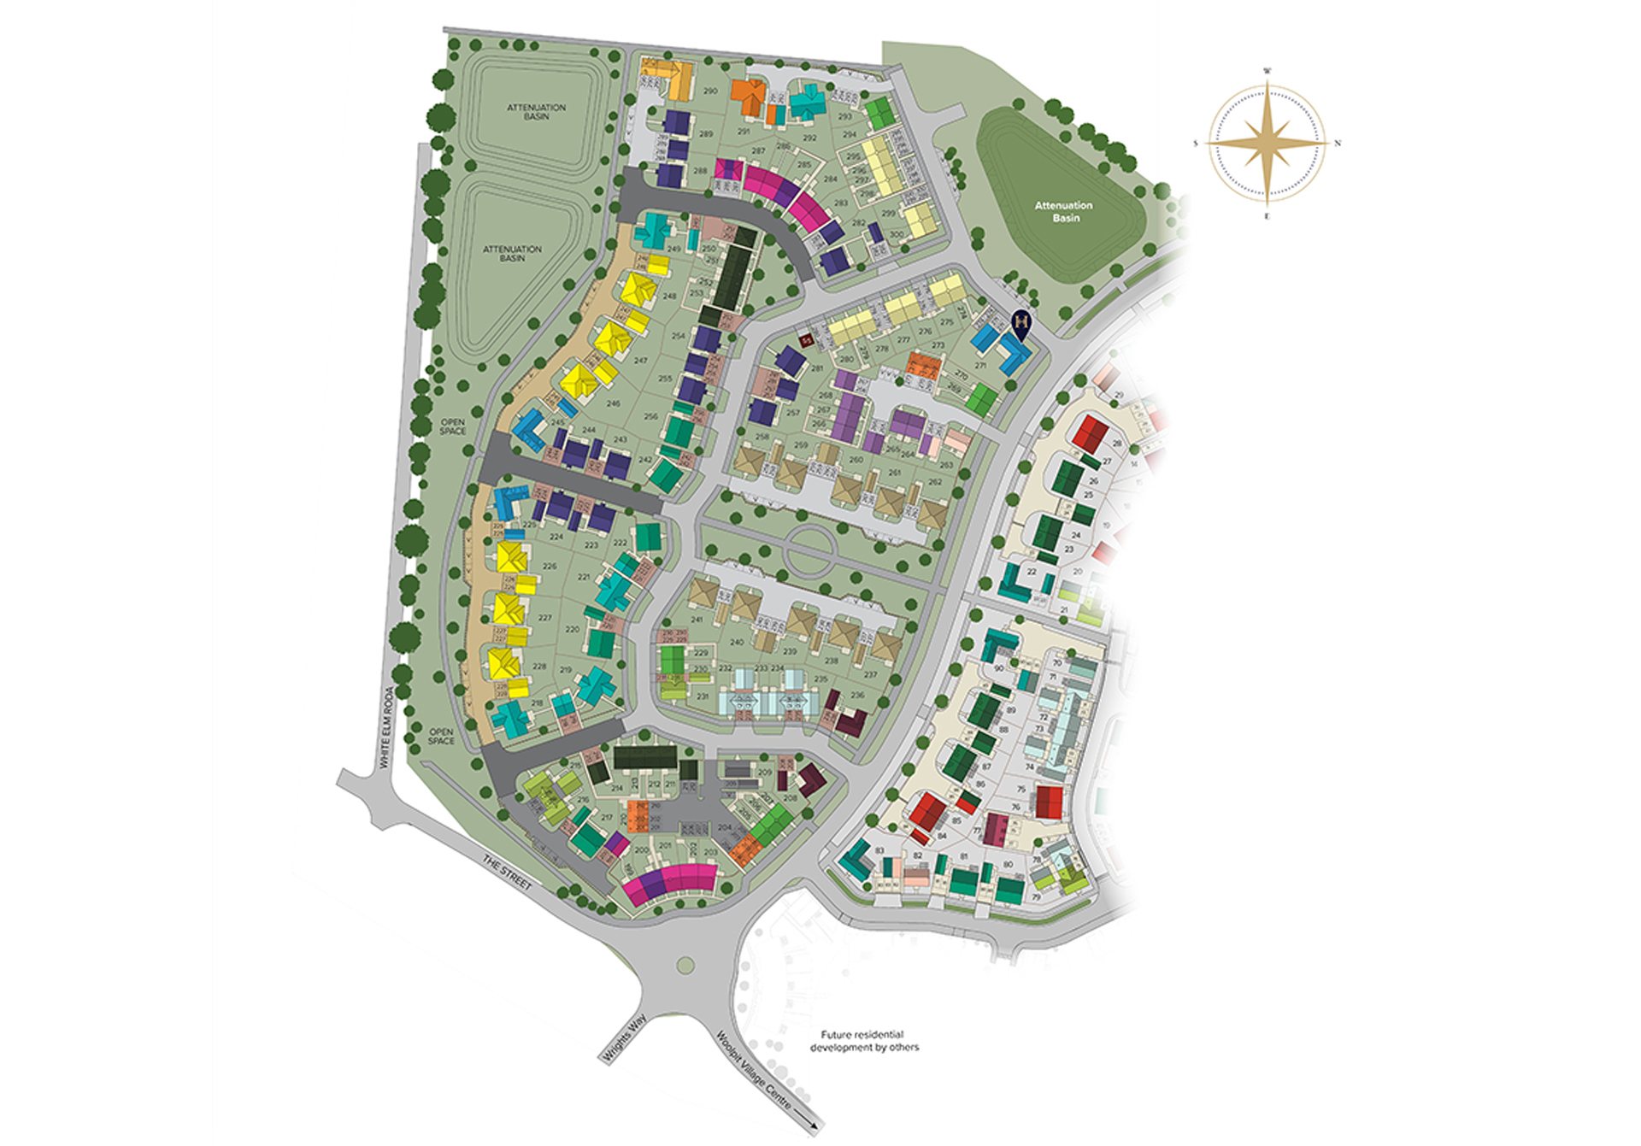
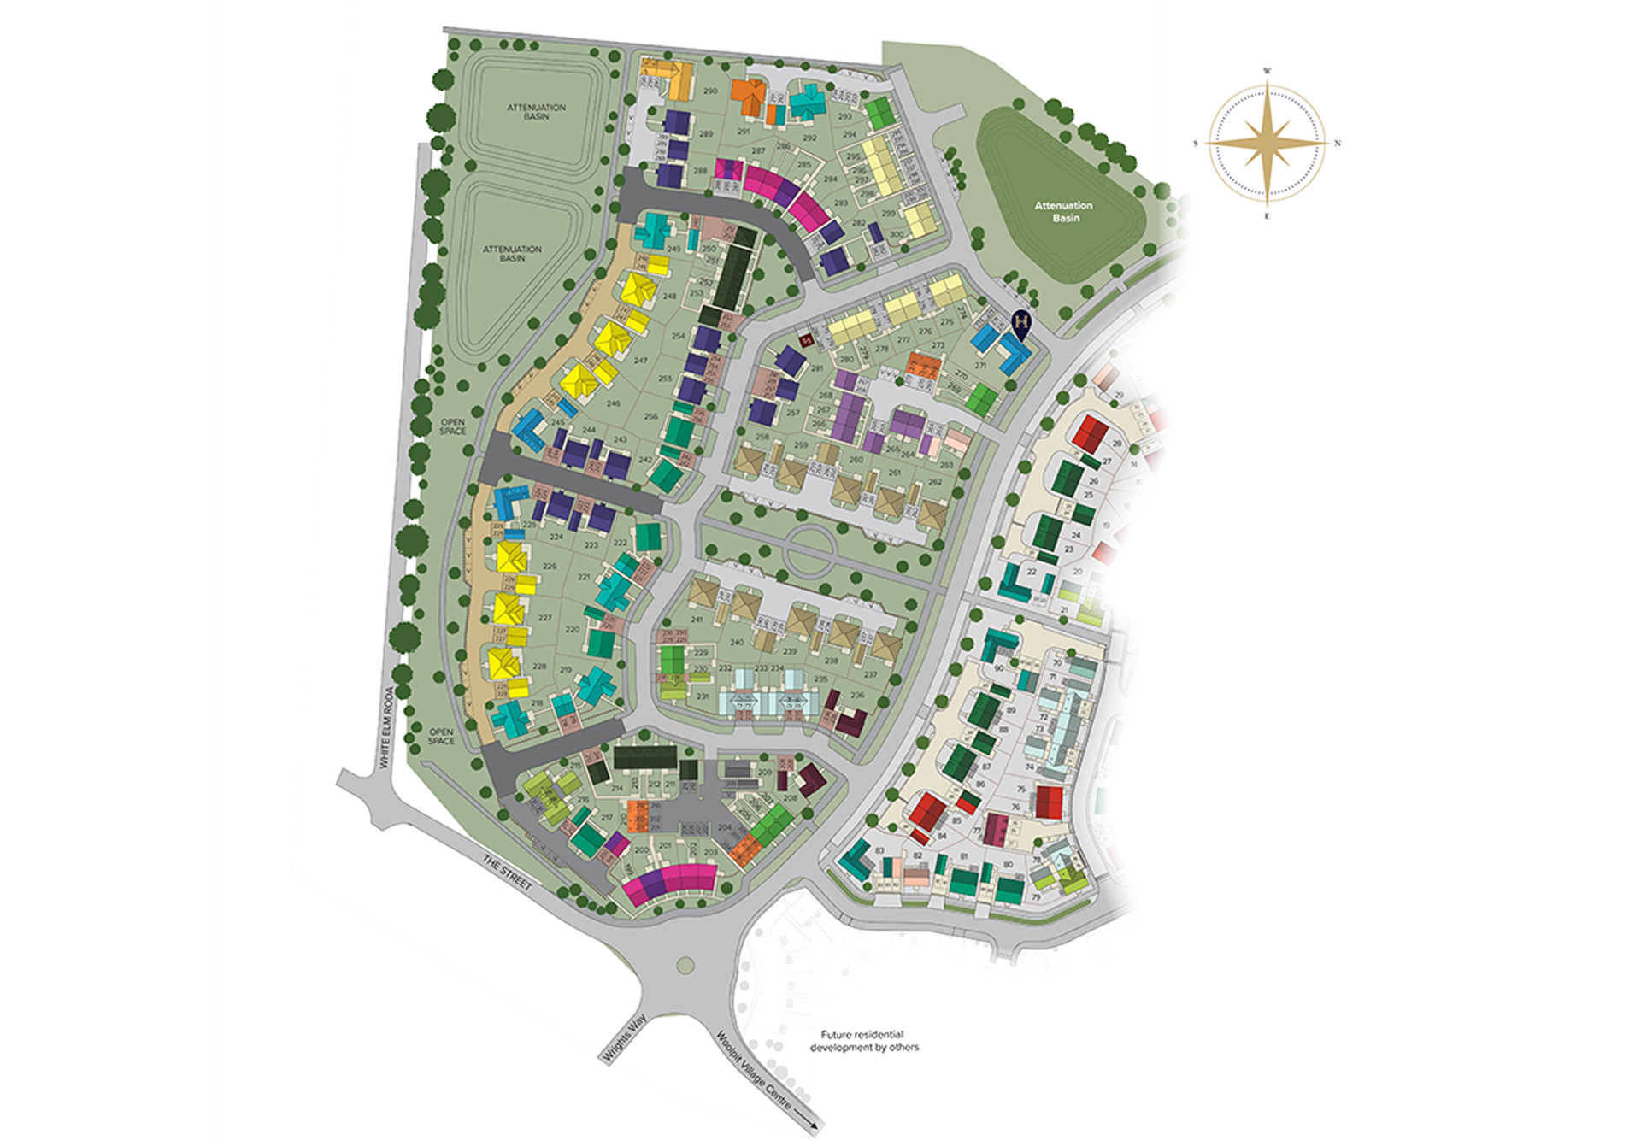
As part of the planning consent for this development, some homes may be designated as affordable housing. Where applicable, these homes are identified on the site plan, will remain within affordable housing tenure and are not available for open-market sale. All remaining homes are available for open-market sale and may be sold individually or as part of a multi-unit sale, meaning the sale of more than one home to a single purchaser. Purchasers may include private individuals, local authorities, housing associations or other commercial landlords. As a result, the ownership and tenure mix across the development may change. This site plan is not to scale and is indicative only. Whilst every effort has been made to ensure that information on this site plan has been displayed correctly it is designed only as a guide and Hopkins Homes reserves the right to amend as necessary and without notice. Trees on site layout are unlikely to represent actual volume, type or scale. For home specific variations please speak to a sales executive. August 2026
Floor plans and dimensions can only be given as a guide and are indicative of the House Type only. These are liable to change as build progresses; please speak to the Sales Executive for plot specific information. The computer generated images, floor plans, configurations and layouts are included for guidance only. Photos are indicative only of previous Hopkins Homes properties.
Specification & Finish
A home for living
Specification
Ways to Buy
You're closer to home than you think
Buying a home is an exciting step - but it can also feel a little daunting. Whether you're moving up the ladder, downsizing, or buying for the first time, there are plenty of ways to make your move easier and more affordable.


Similar Homes
Similar homes at The Elms, Woolpit


-
Save £13,000 with a fully finished home package*

Introducing Home 272, The Ashton – a detached four-bedroom Home with a garage and parking spaces.
TrustPilot