
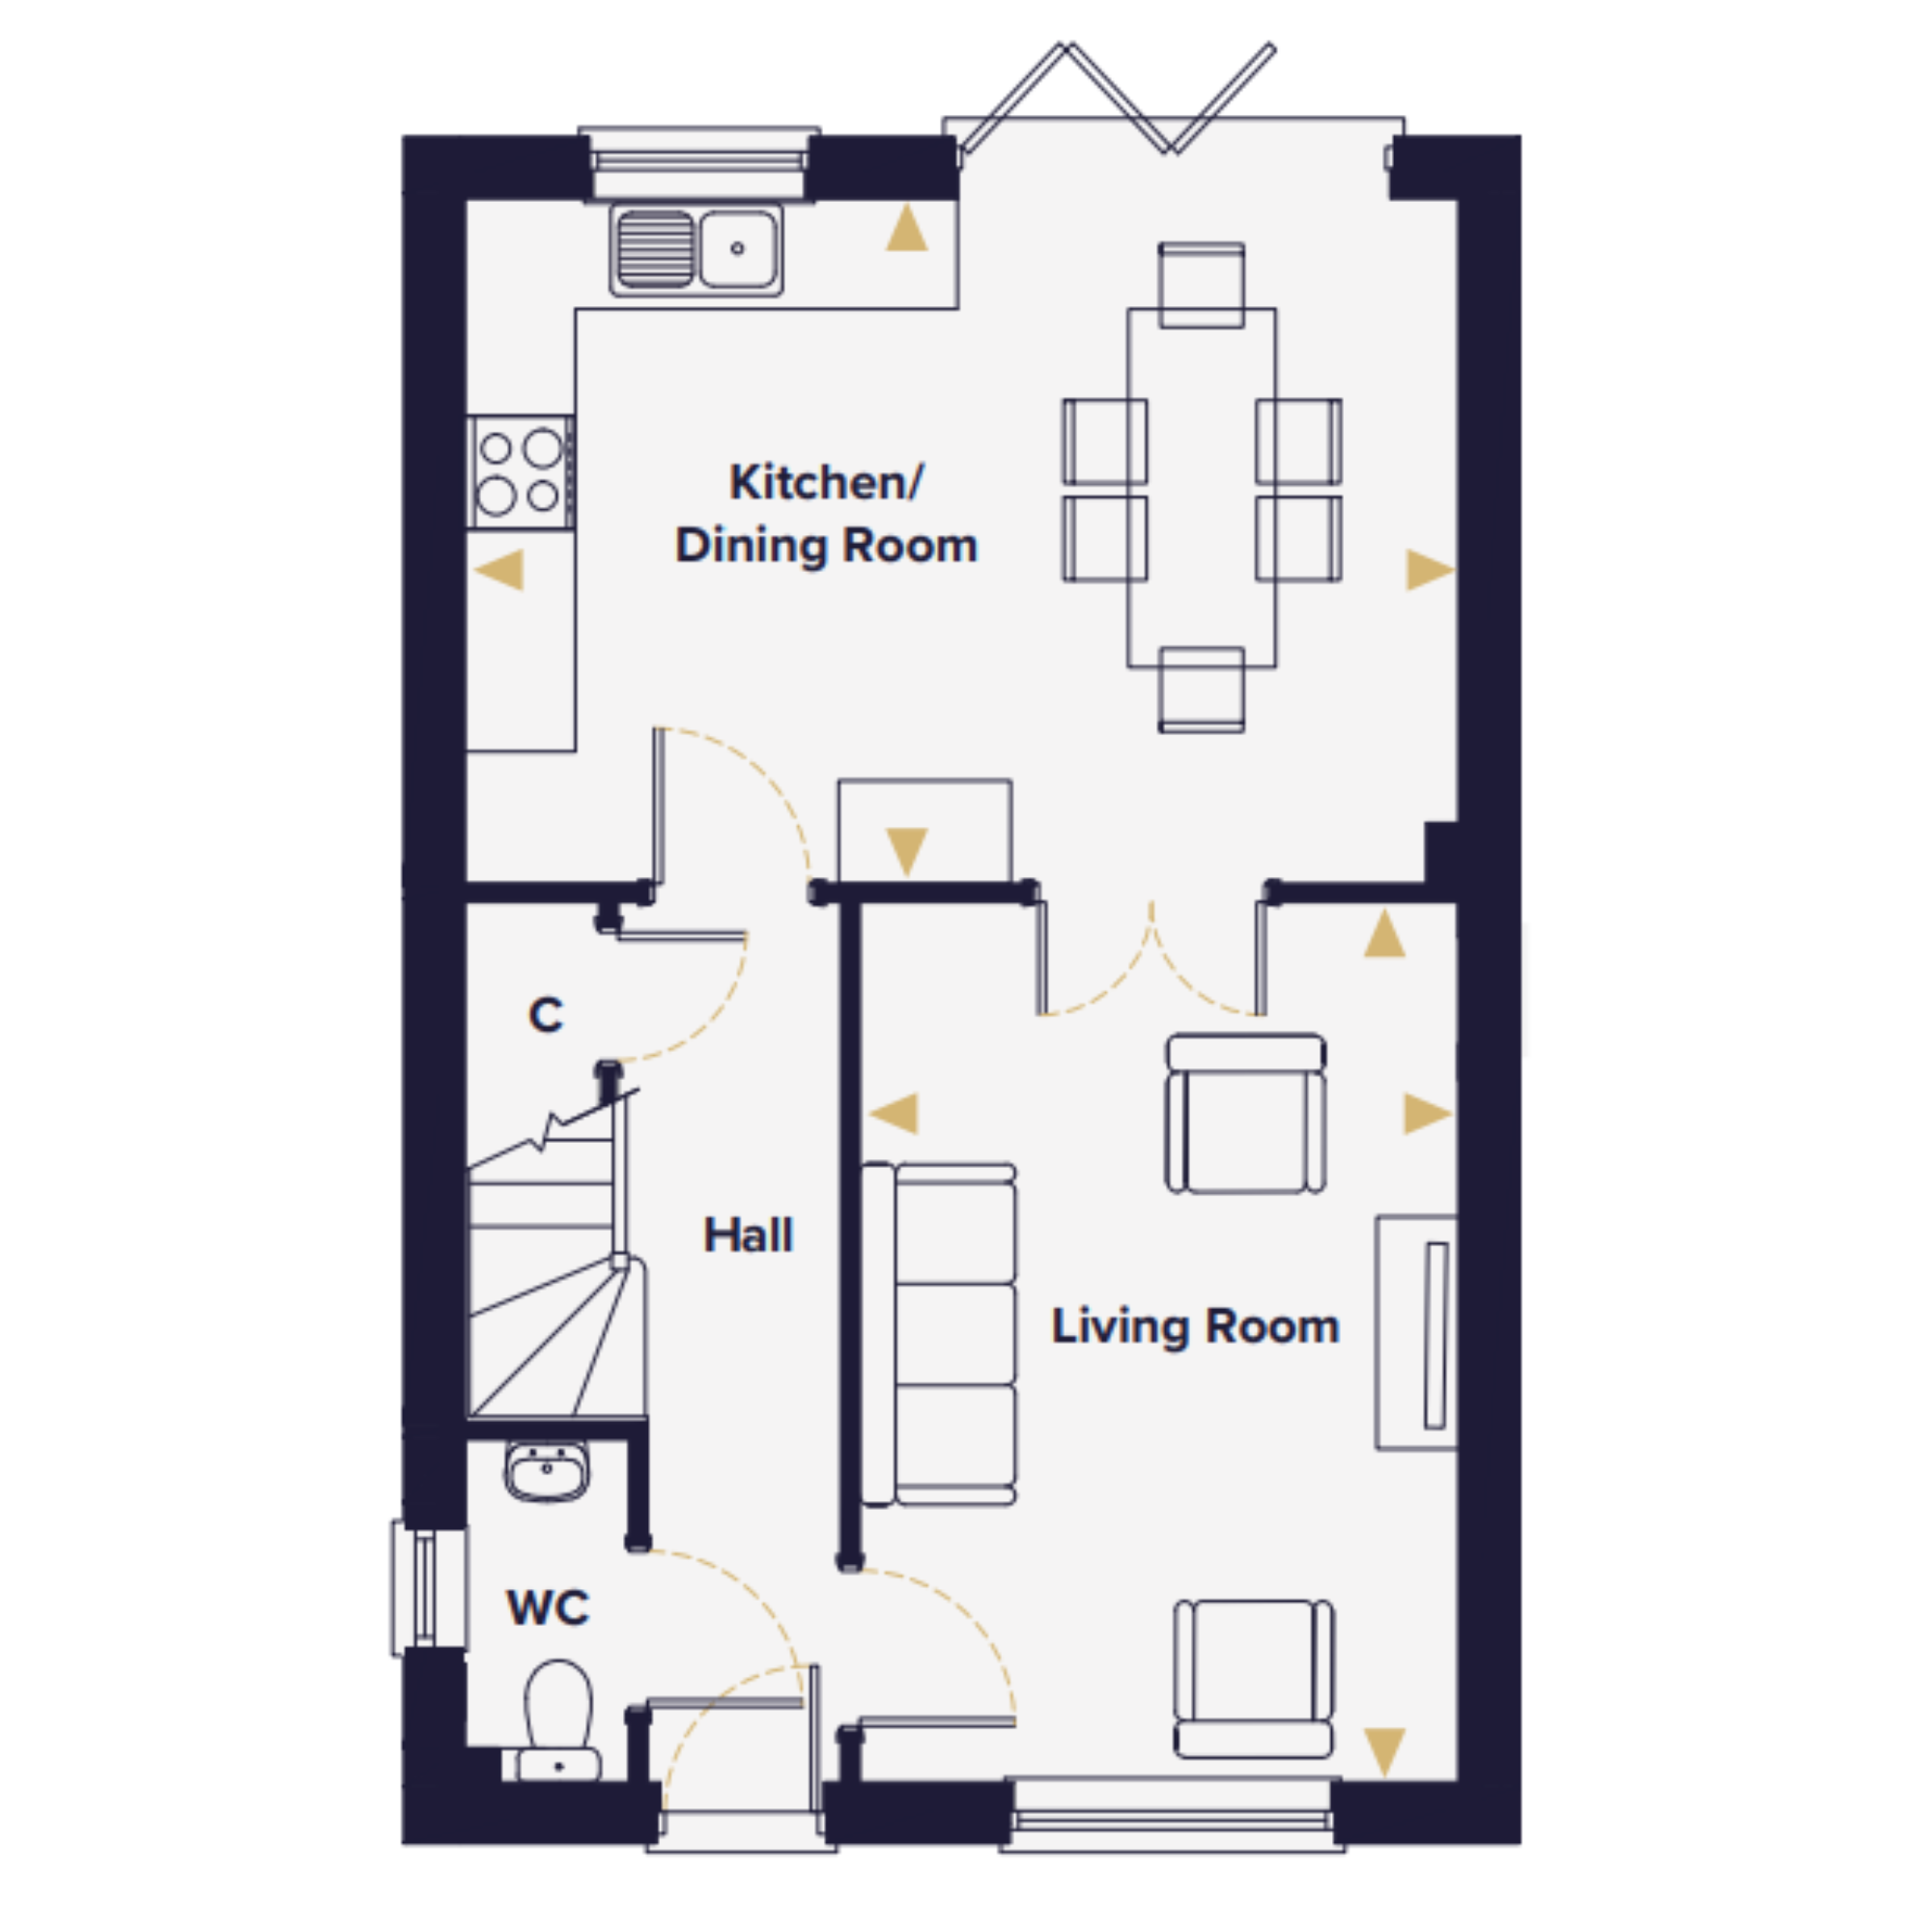
Ground Floor

The Liston - Chediston Place, Halesworth
Show Home
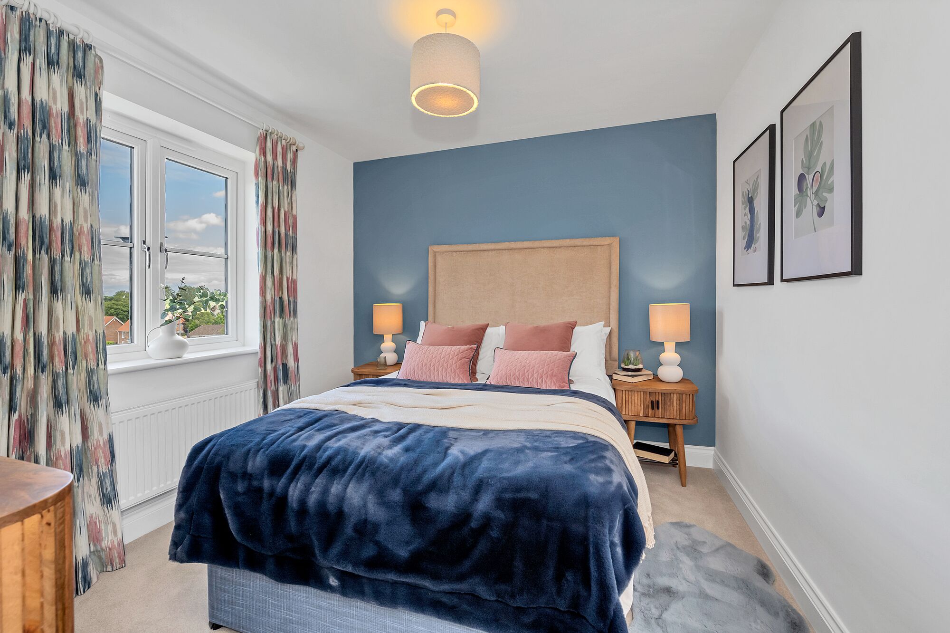
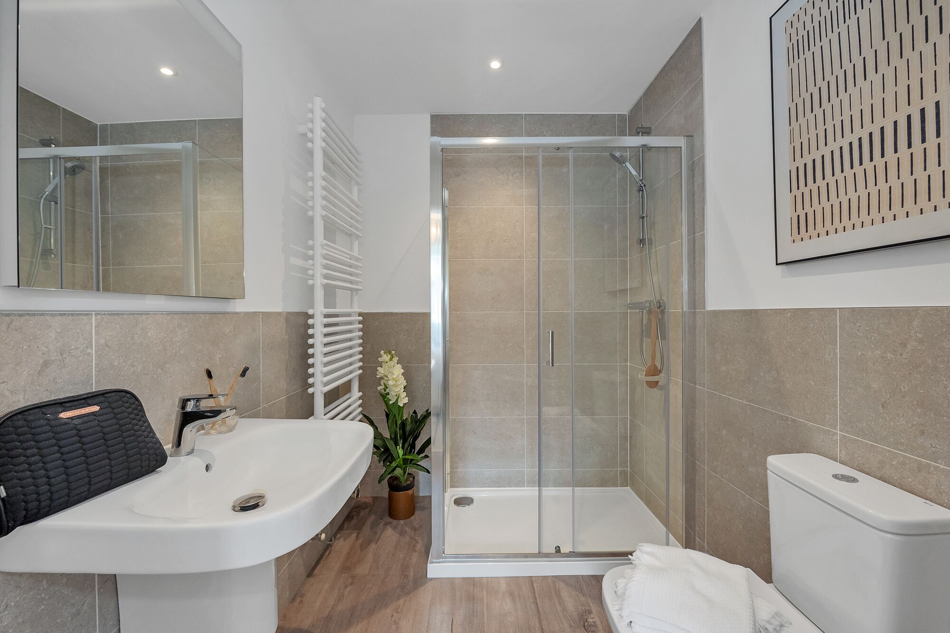
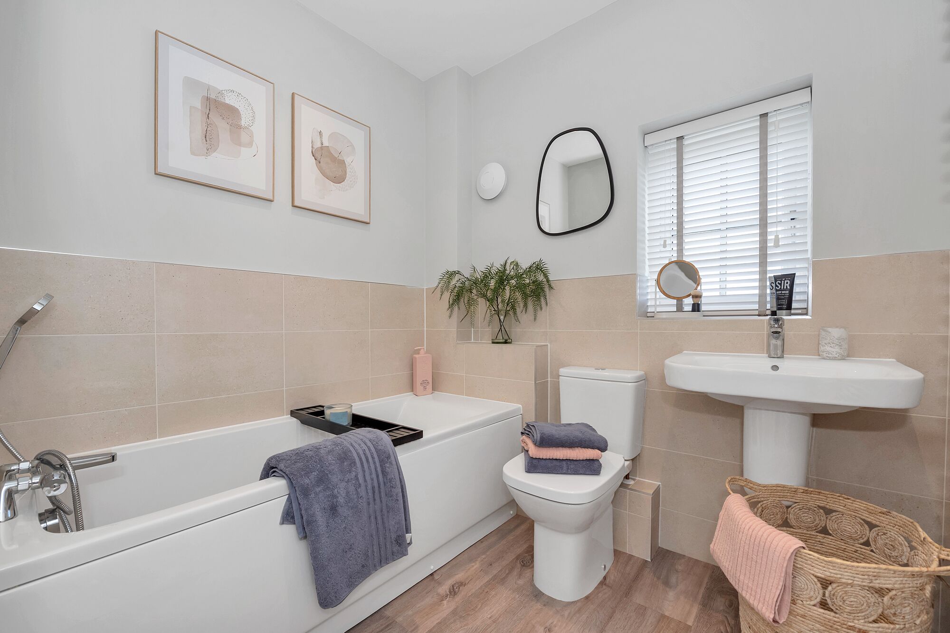
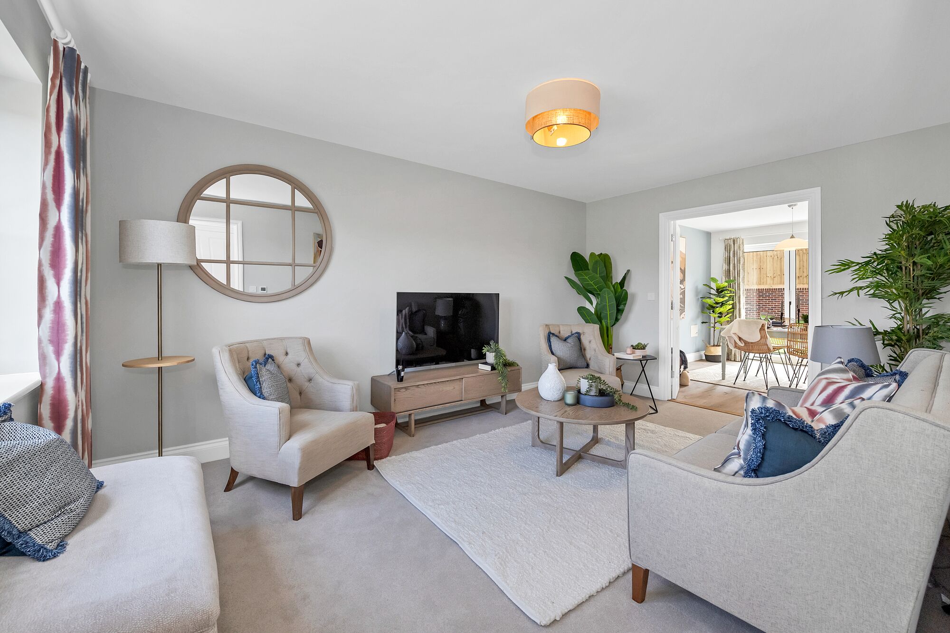
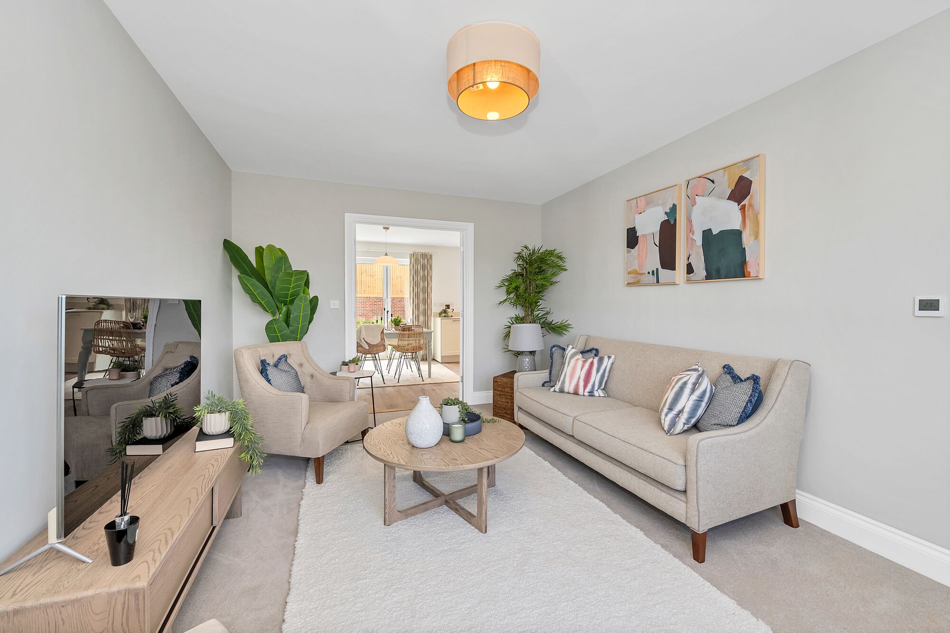
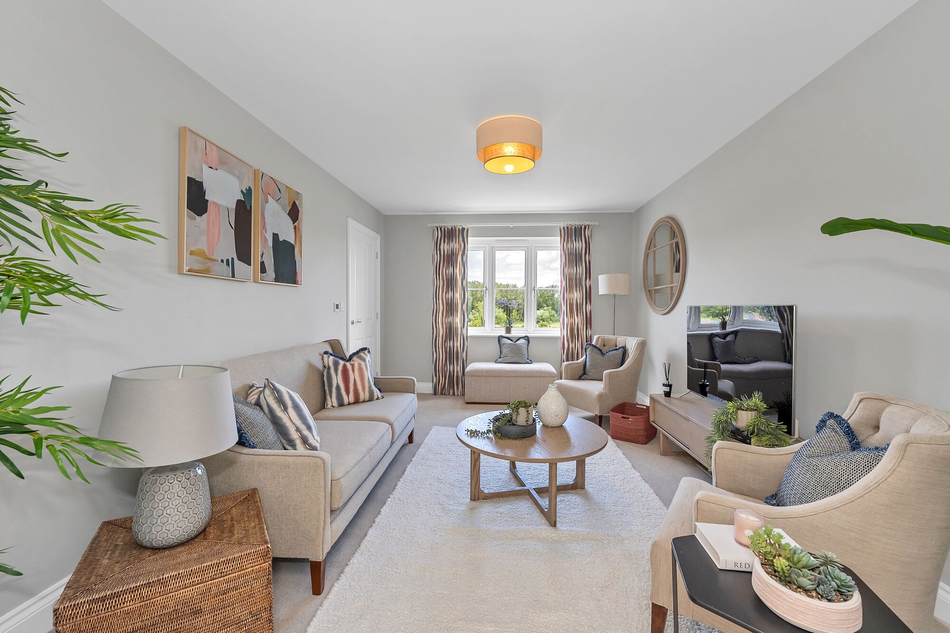

What makes The Liston feel like home

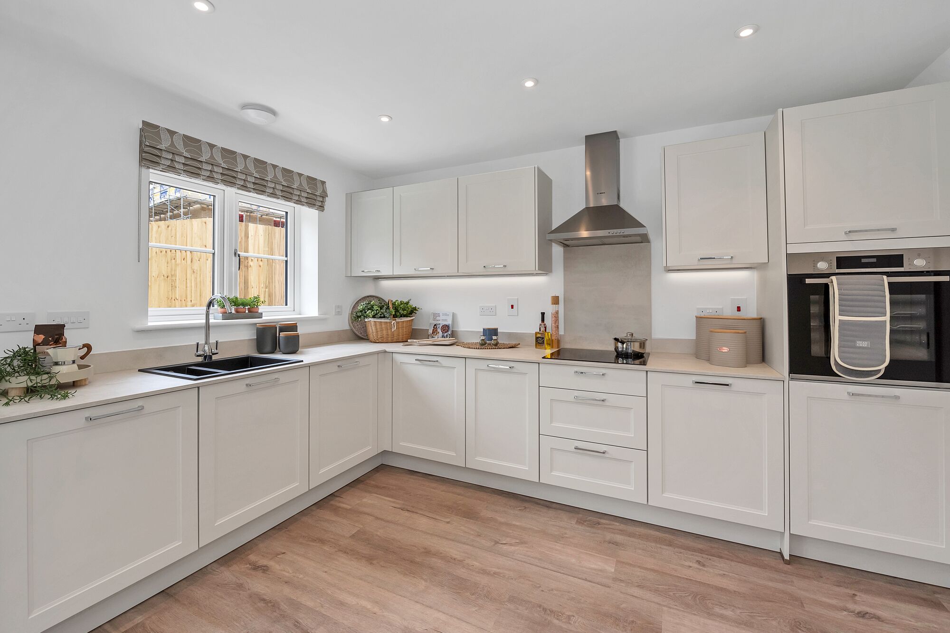
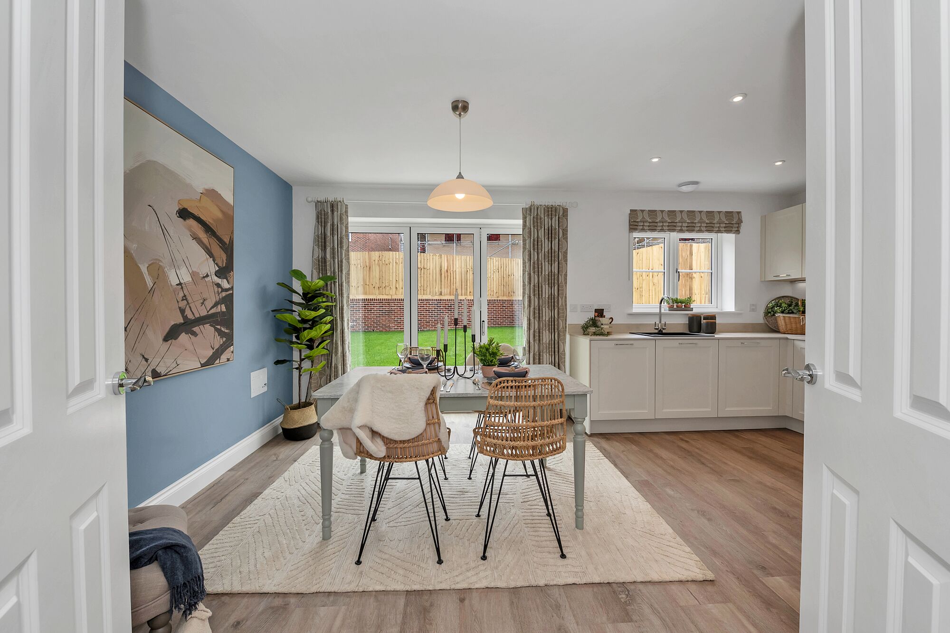
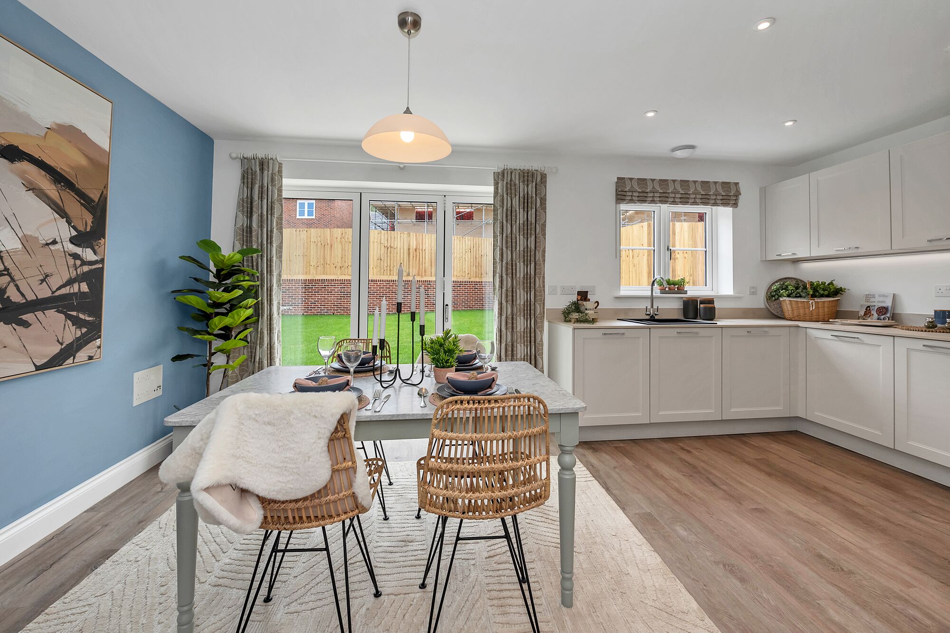
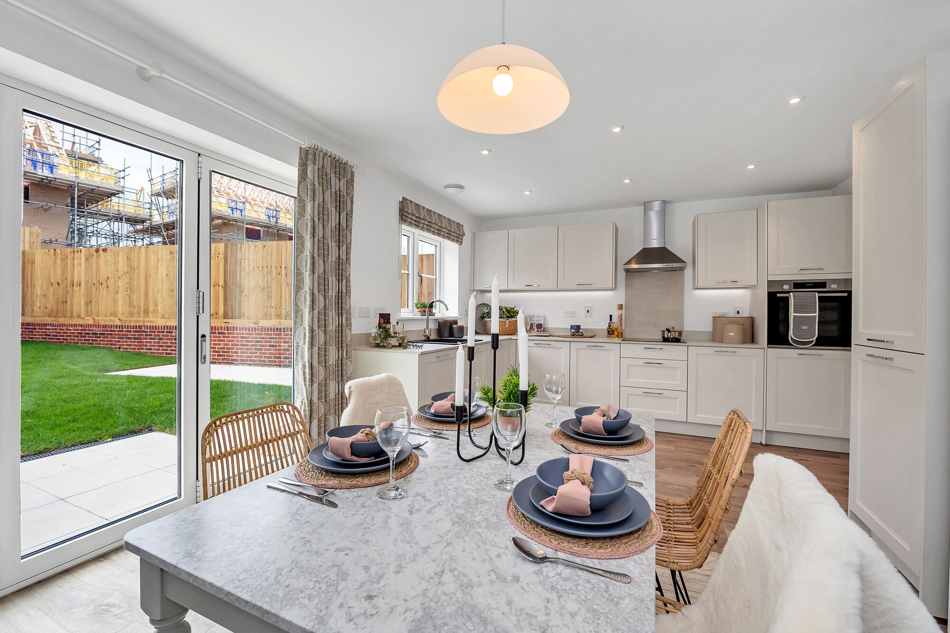
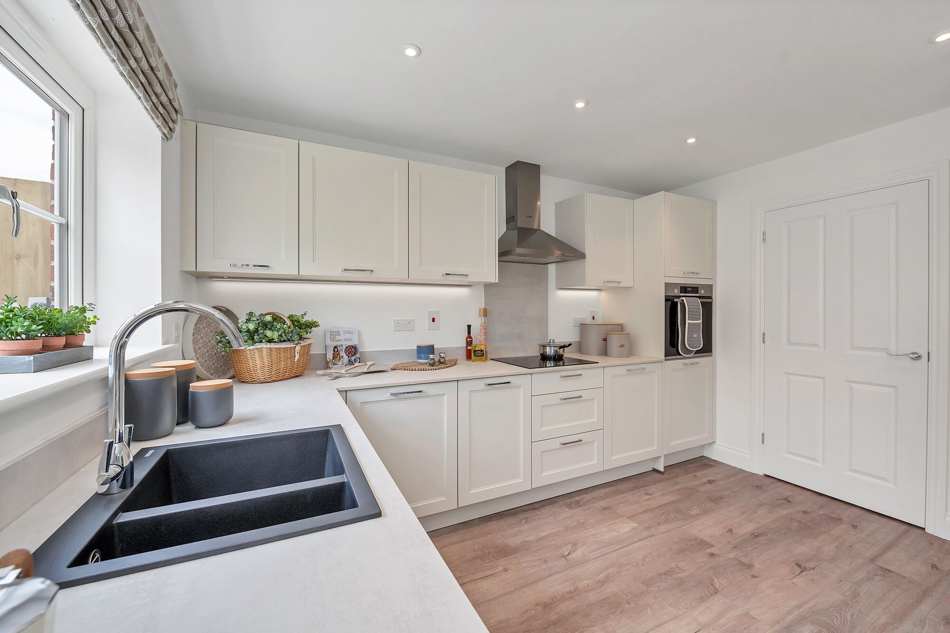
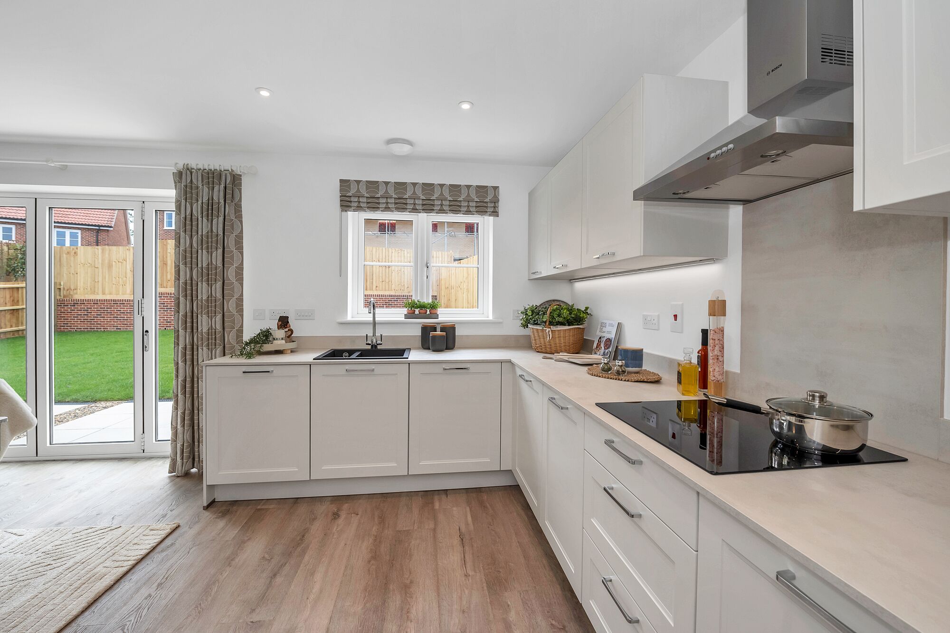
Integrated appliances, an EV charger, and flooring to the kitchen, hallway, and ground-floor WC.

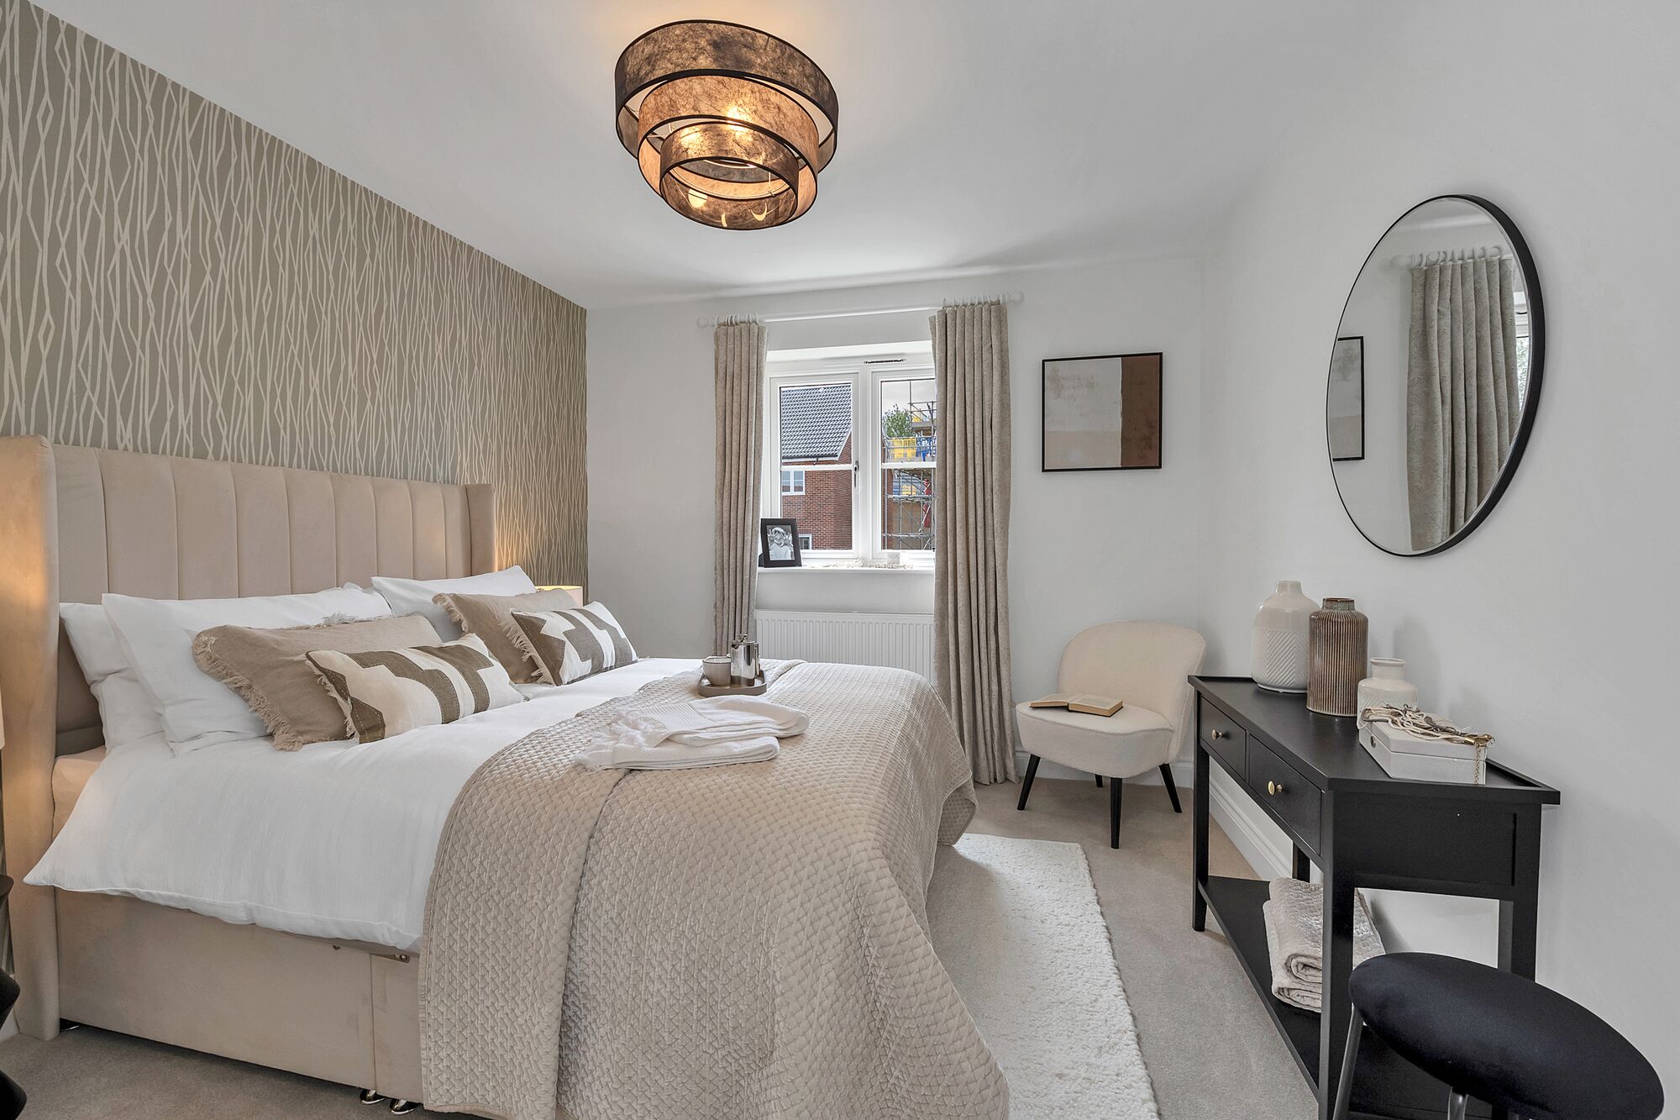

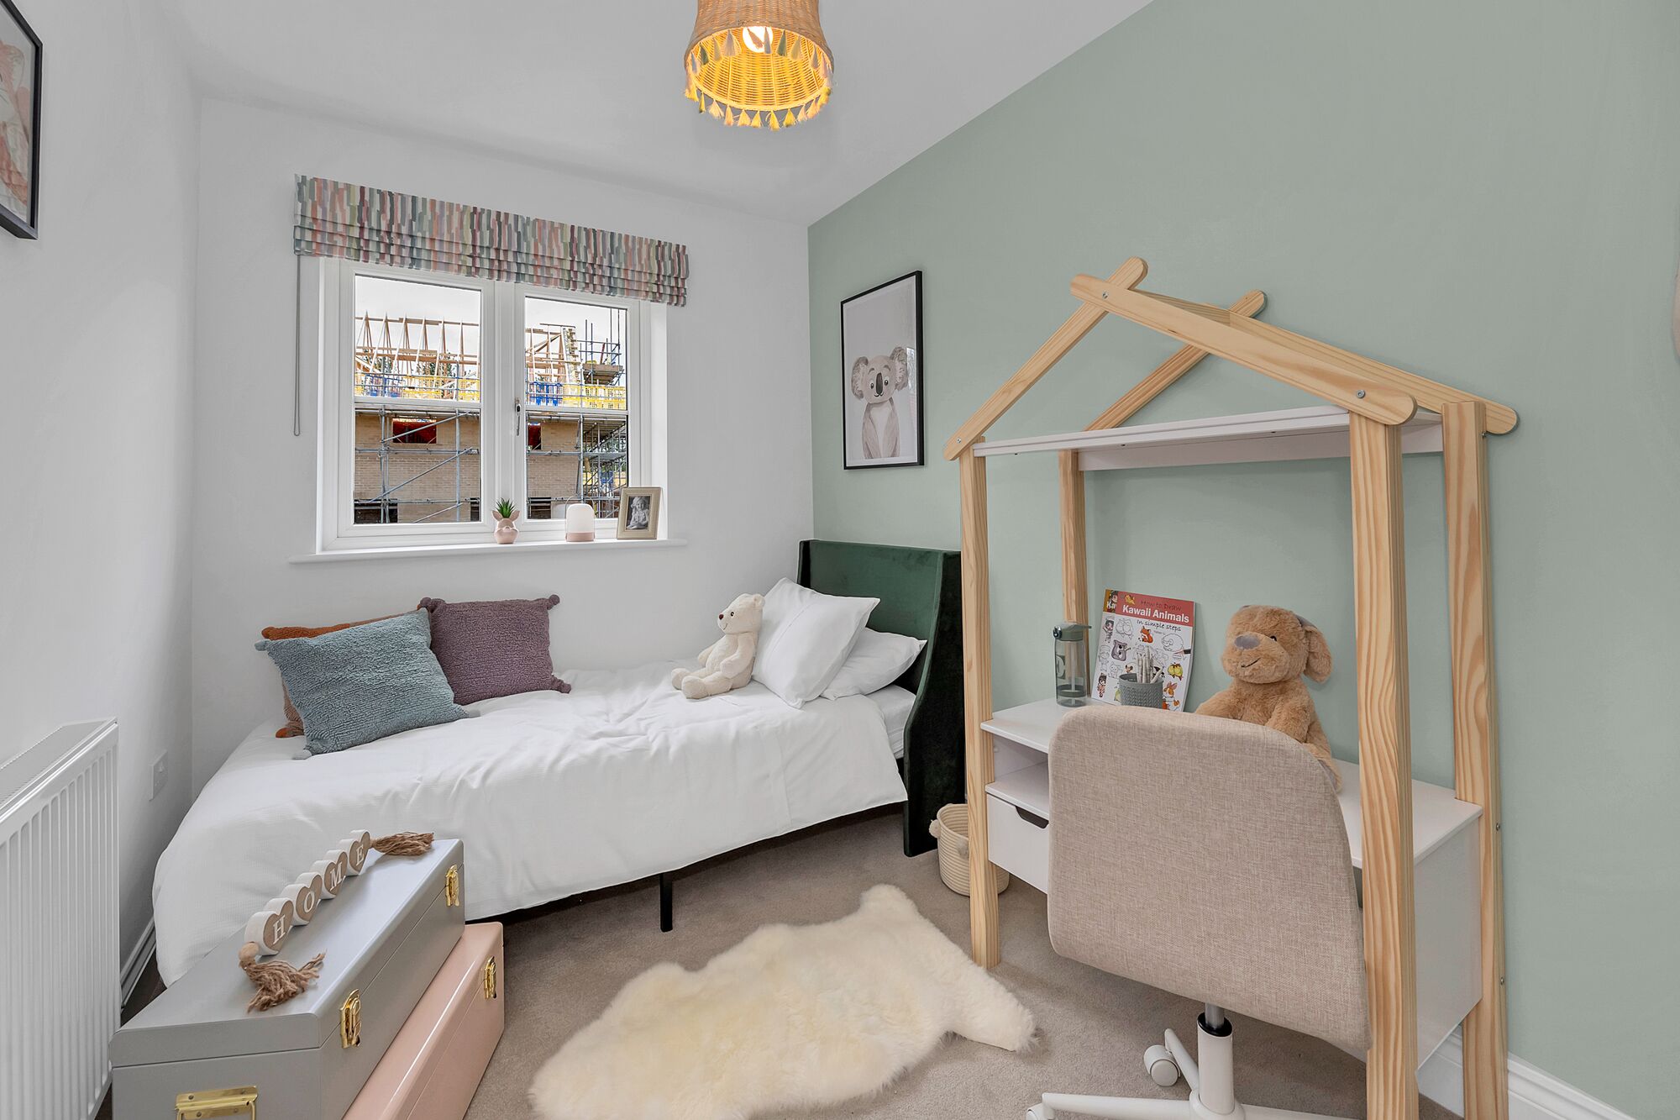
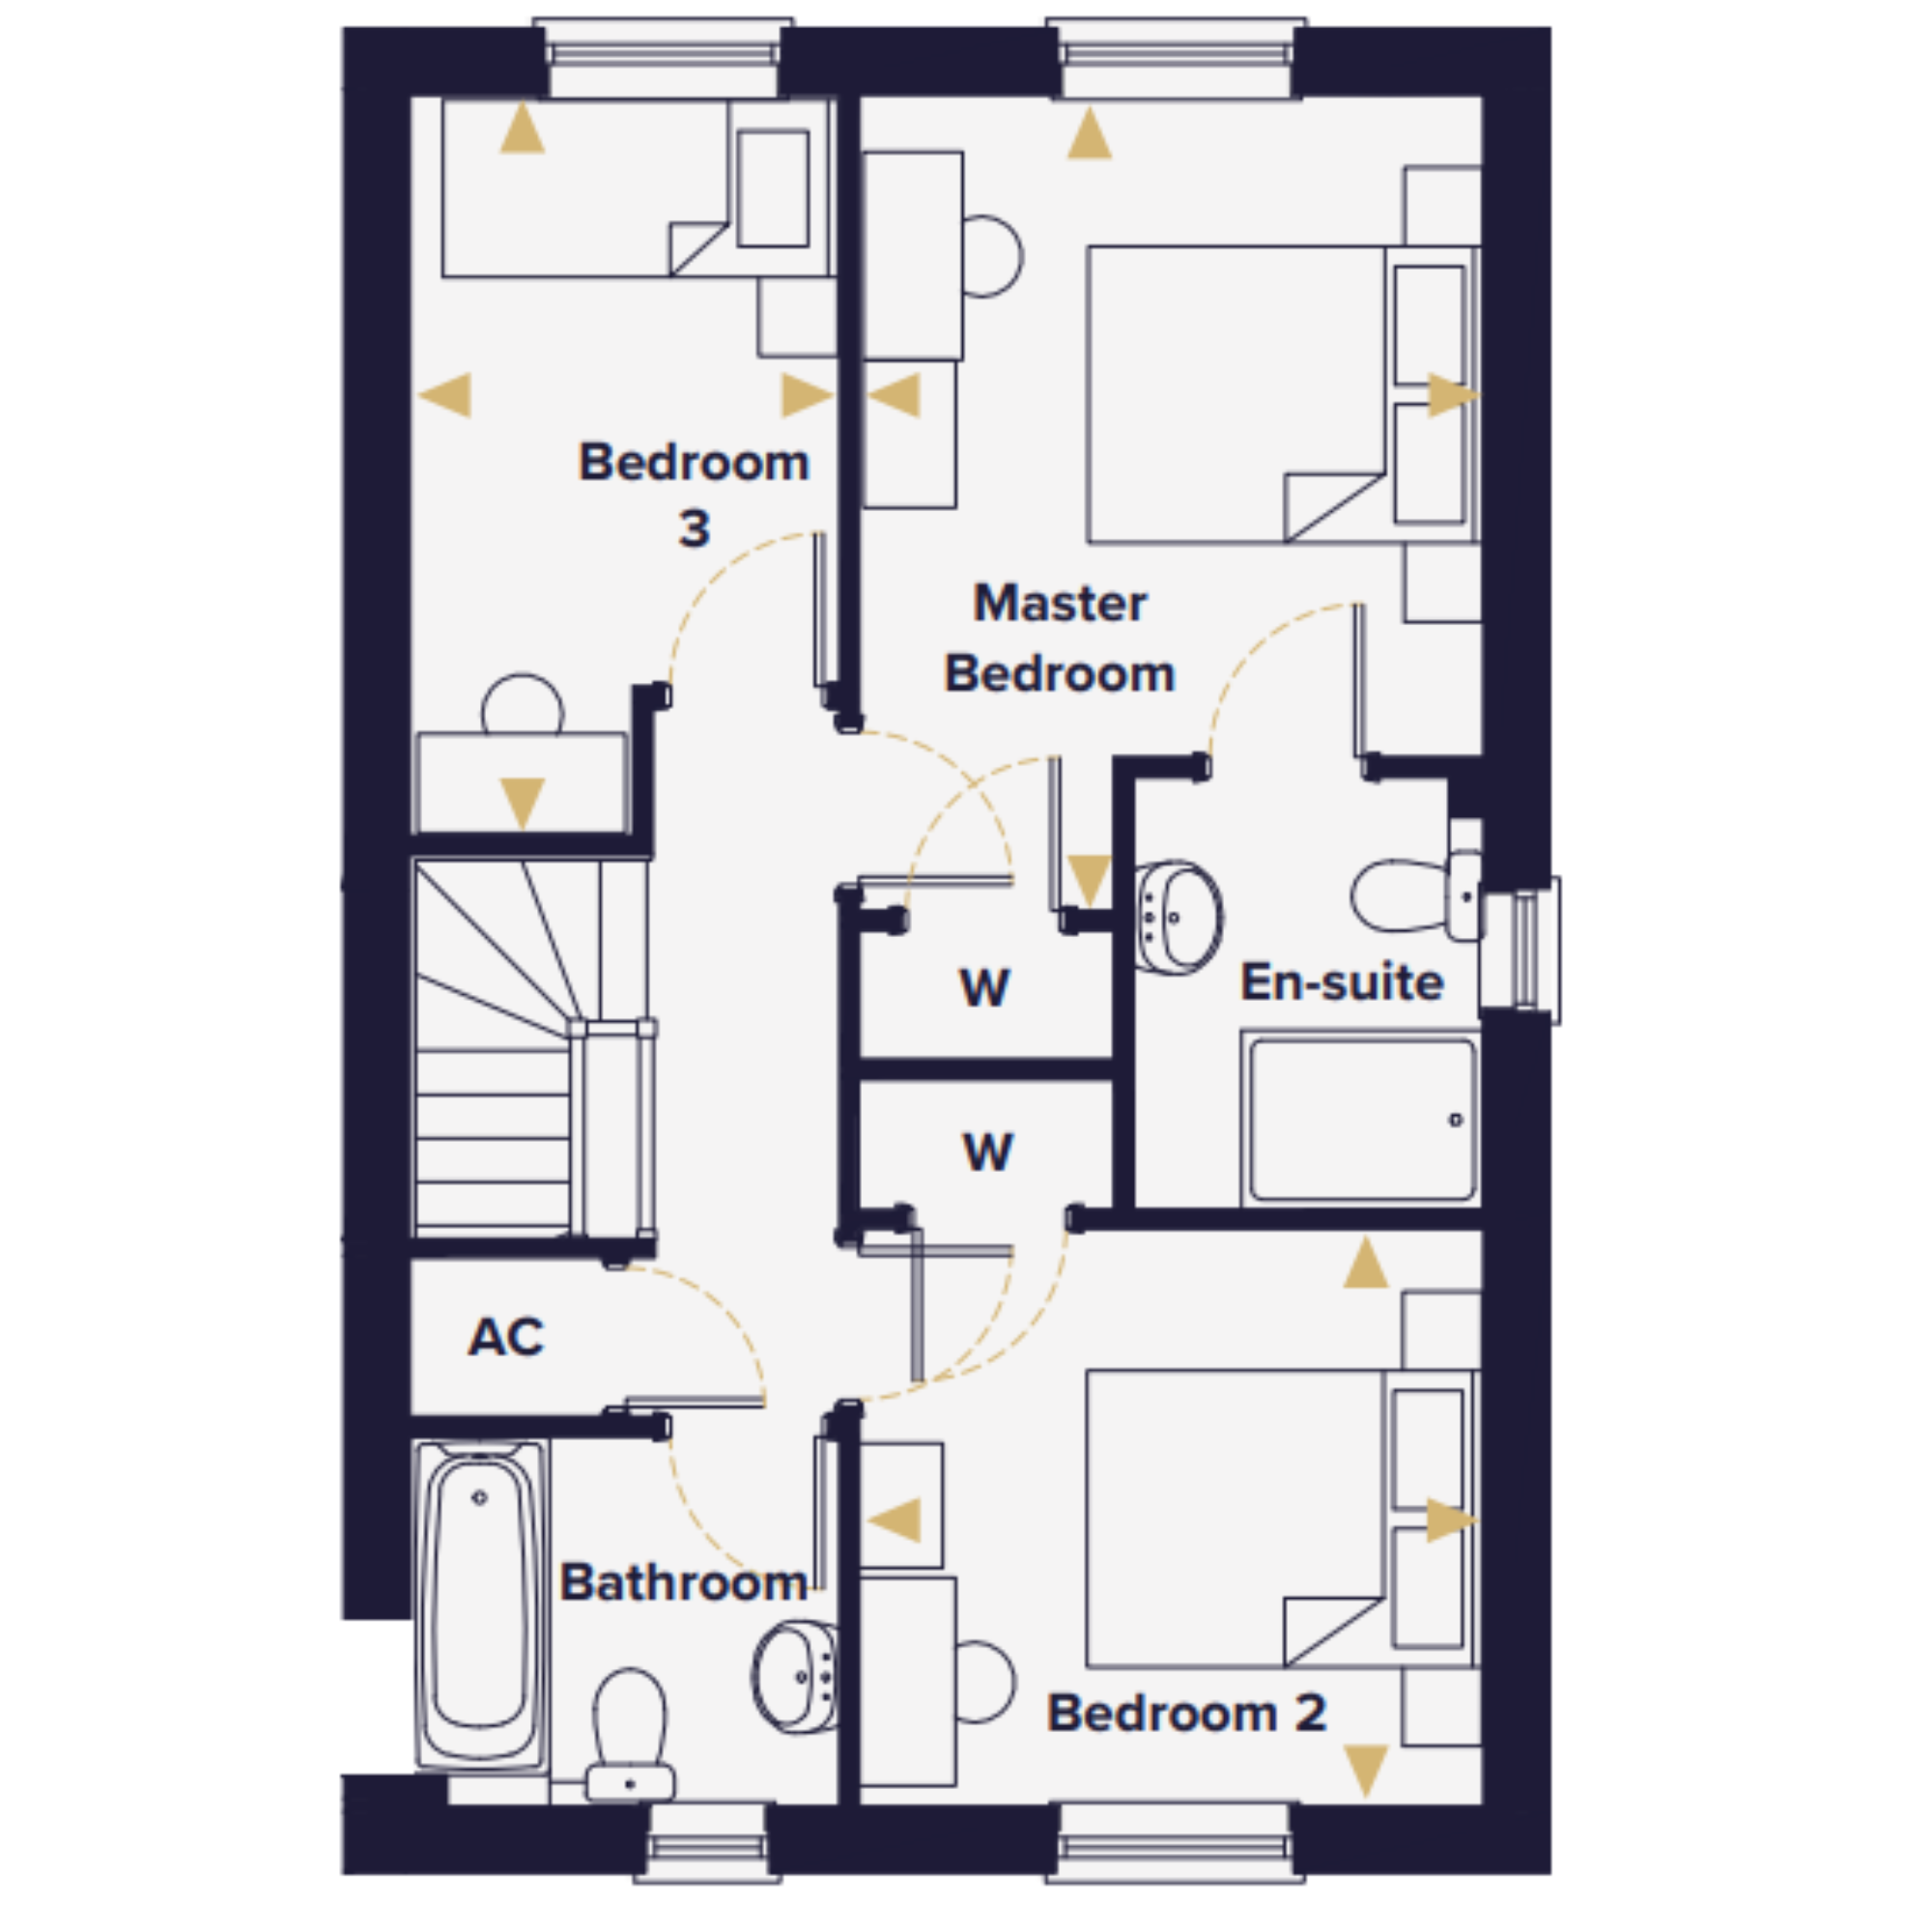
Two well-proportioned doubles and a third ideal as a nursery, study or guest room

A family bathroom and an ensuite to the master bedroom, giving everyone space when it matters most

Designed to give you space and independence while remaining part of a welcoming streetscape

A cleaner, more efficient alternative to a gas boiler that helps keep your running costs low

Designed for first steps, fresh chapters, or simplifying life - beautifully considered space that feels just right.

Your own private spaces, reserved just for you - because coming home should always be straightforward

Flood your home with natural light, create a seamless indoor-outdoor flow, and provide the perfect setting for entertaining and enjoying your garden.
FLOORPLANS
Ground Floor
First Floor
Affordable Housing & Shared Ownership

4
 3
3
 2
2
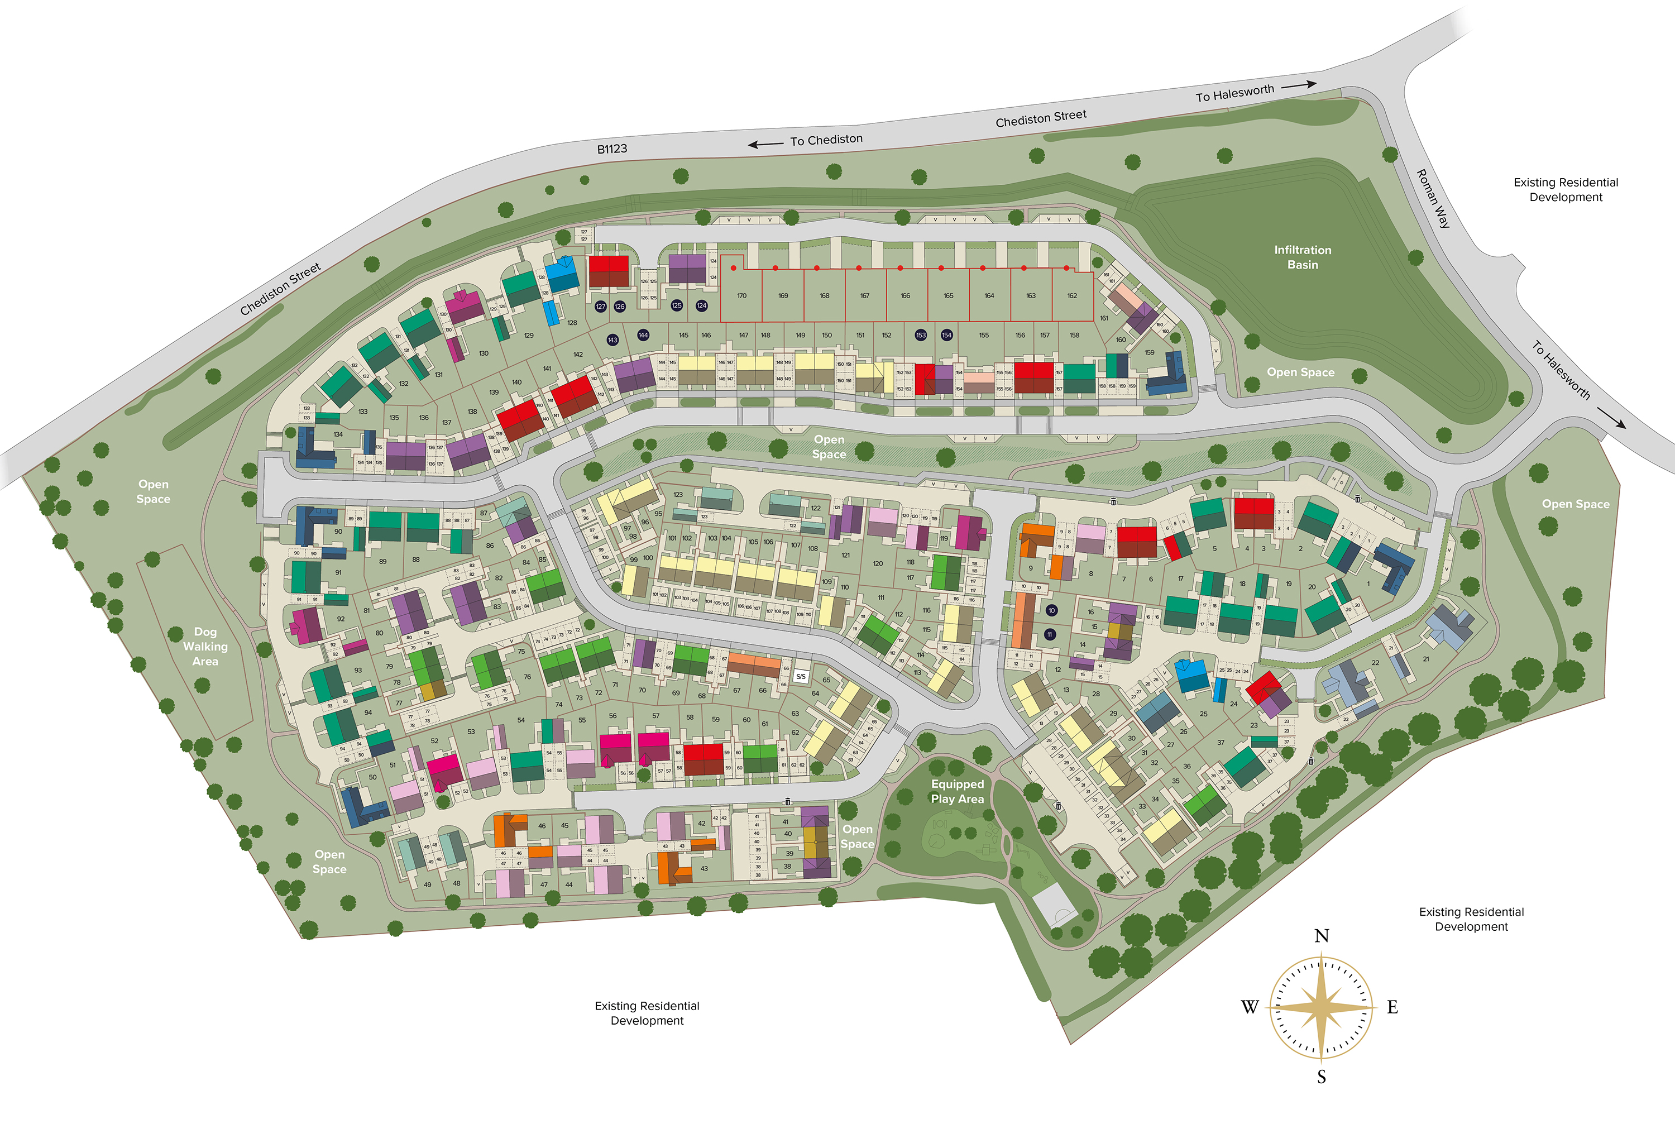
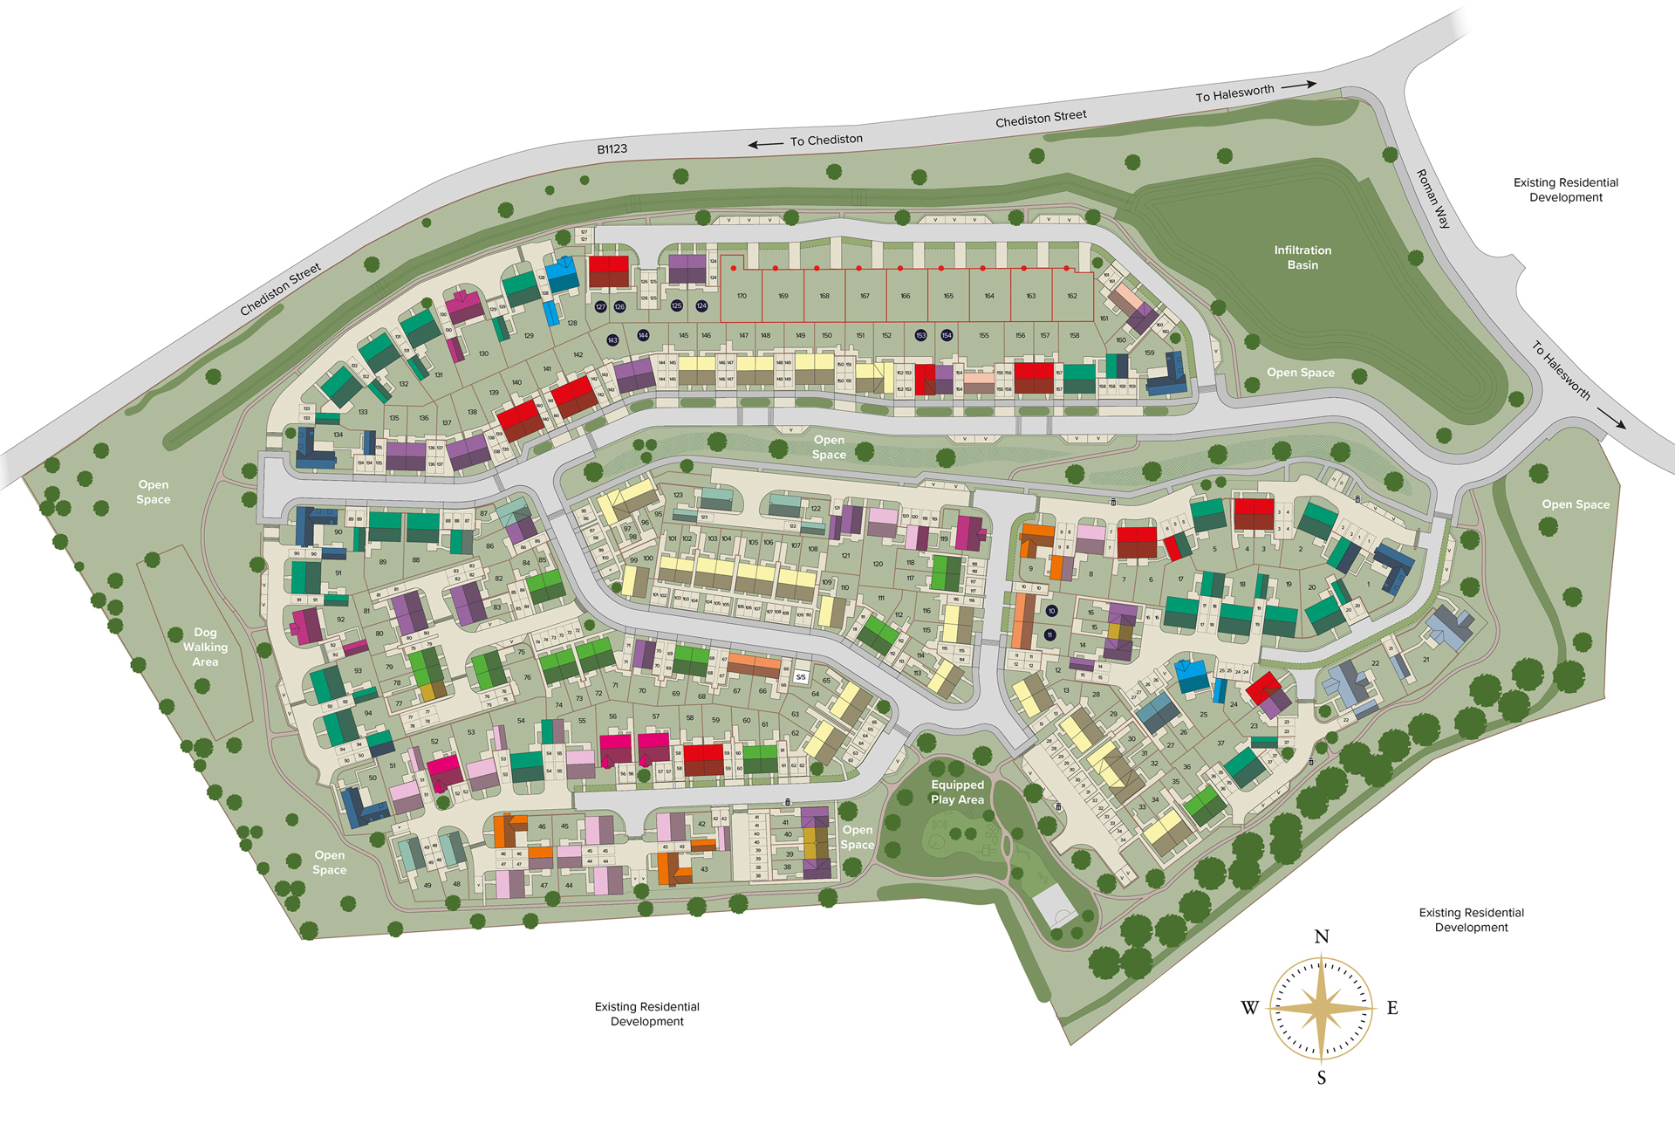
As part of the planning consent for this development, some homes may be designated as affordable housing. Where applicable, these homes are identified on the site plan, will remain within affordable housing tenure and are not available for open-market sale. All remaining homes are available for open-market sale and may be sold individually or as part of a multi-unit sale, meaning the sale of more than one home to a single purchaser. Purchasers may include private individuals, local authorities, housing associations or other commercial landlords. As a result, the ownership and tenure mix across the development may change. This site plan is not to scale and is indicative only. Whilst every effort has been made to ensure that information on this site plan has been displayed correctly it is designed only as a guide and Hopkins Homes reserves the right to amend as necessary and without notice. Trees on site layout are unlikely to represent actual volume, type or scale. For home specific variations please speak to a sales executive. August 2026
Floor plans and dimensions can only be given as a guide and are indicative of the House Type only. These are liable to change as build progresses; please speak to the Sales Executive for plot specific information. The computer generated images, floor plans, configurations and layouts are included for guidance only. Photos are indicative only of previous Hopkins Homes properties.
Ways to Buy
Buying a home is an exciting step - but it can also feel a little daunting. Whether you're moving up the ladder, downsizing, or buying for the first time, there are plenty of ways to make your move easier and more affordable.
There are so many benefits of buying a newly built home over an older property, it’s an easy decision to make. Everything is new, clean, compliant with the latest standards, and built to last. The list is long, here are just a few examples:
Hopkins Homes has been building homes of genuine distinction since 1993. We do things the right way, not the easy way, taking time to select handpicked materials, layer architectural detail, and create interiors finished to the highest specification. Our kitchens, bathrooms and living spaces are designed around real life, with premium fixtures and fittings as standard. We build neighbourhoods as well as homes, with thoughtful landscaping, wildlife features and spaces designed for community to flourish. Rated Excellent on Trustpilot, our commitment to quality doesn't end when you collect your keys.
All Hopkins Homes are designed to be highly energy efficient, helping homeowners enjoy lower running costs from day one. On average, new build homes are 21% cheaper to run than older properties, saving homeowners over £420 a year on energy bills, without changing their lifestyle.
With modern construction standards and A or B EPC ratings as standard, our homes are more comfortable, more sustainable and better prepared for the future. Most older homes sit at a D rating. Bridging that gap isn’t easy or cheap. Upgrading an older property to match the energy efficiency of a new build can cost anywhere between £23,100 and £83,000.
By choosing a new Hopkins Home, that investment is already taken care of. Energy efficiency comes as standard, not as an afterthought.
*Watt a Save, 2026, Home Builders Federation (HBF) and Octopus Energy. Calculations based on average 90m2 new build home achieving an A or B EPC rating, compared with the typical 90m2 older property achieving D.


Specification & Finish
Similar Homes


The Liston is a three bedroom semi-detached home, with dedicated parking.
3 Bedrooms
2 Bathrooms
TrustPilot